

181 Cyclone Street, Waskom, TX 75692
 3
3 2
2|House
AUD $229,800
USD $159,900
Published on: 12 Aug 2026
Last updated on: 02 Oct 2026
Property ID: 110119545477
Translate to English
Residential, Waskom, TX
181 Cyclone Street, Waskom, TX 75692
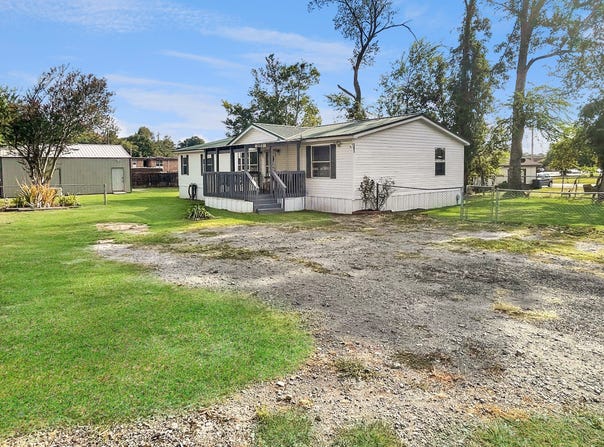
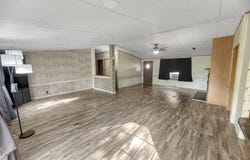
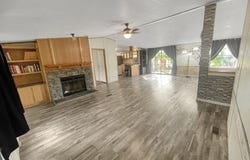
This well-maintained 3-bedroom, 2-bath home offers approximately 1,600 square feet with a spacious, flexible floor plan and plenty of extras. Originally designed as a 4-bedroom, the home was reconfigured to create an impressive 28' x 22' living room featuring vaulted ceilings and a bay window. The primary suite includes a private bath with dual vanities, deep garden tub and separate walk-in shower. Updated flooring, abundant kitchen cabinet space and a brand-new central HVAC system add to the home's appeal. Waskom Elementary is within eyesight of the property, making school drop-off and pickup incredibly convenient, and close enough for the kids to walk home from school. Outside, enjoy covered front and back porches, a metal roof installed in 2017 and an impressive 25' x 30' insulated shop with concrete floor, mini-split heating and cooling, built-in loft, workbench, concrete apron and access ramp. A diesel generator with hardwired transfer switch, security cameras and motion lighting provide even more functionality. Refrigerator, range, dishwasher, washer and dryer are included.
Property Details
Basic Info
Indoor Feature
Outdoor Feature
Basic Info
Property Type
House
Listing Status
Active
Land Size
1,278.81 m2
Building Size
148.64 m2
Year Built
1996
Rooms
3 bedroom(s), 2 bathroom(s)
Architecture Style
Other
Num Floors
1
County
Harrison
Parcel ID
R000074165
Provider
North Texas Real Estate Information Systems, Inc.
Subdivision
Vaughan
Brokerage Office Name
eXp Realty, LLC
Brokerage Office Phone
(888) 519-7431
Neighbourhoods
Vaughan
Address
181 Cyclone Street, Waskom, TX 75692
Nearby Schools
| Type | School name | District name |
|---|---|---|
| High | Waskom | Not available |
| Not available | Not available | Not available |
| Elementary | Waskom | Not available |
| Not available | Not available | Not available |
| Middle | Waskom | Not available |
| Not available | Not available | Not available |
| Juniorhigh | Waskom | Not available |
| Not available | Not available | Not available |
Contact Agent
Contact Agent
Email enquiry to eXp Realty LLC
Sandra Wells
Austin, TX
What's your enquiry about?
By clicking "Submit", you accept our Privacy Policy and acknowledge that as the agent for this property is located overseas, your information may not be handled in accordance with the privacy laws applicable to this website.
Property ID: 110119545477
Original Property ID: 3yd-NTREIS-21356082Data provided by North Texas Real Estate Information Systems, Inc., MLS #: 21356082
* THIS SERVICE MAY CONTAIN TRANSLATIONS POWERED BY GOOGLE. GOOGLE DISCLAIMS ALL WARRANTIES RELATED TO THE TRANSLATIONS, EXPRESS OR IMPLIED, INCLUDING ANY WARRANTIES OF ACCURACY, RELIABILITY, AND ANY IMPLIED WARRANTIES OF MERCHANTABILITY, FITNESS FOR A PARTICULAR PURPOSE AND NONINFRINGEMENT.
Copyright © 2026 North Texas Real Estate Information Systems, Inc. All rights reserved. All information provided by the listing agent/broker is deemed reliable but is not guaranteed and should be independently verified.