

18 Pinehill Circle, Texarkana, AR 71854
 4
4 3
3|House
AUD $509,425
USD $355,000
Published on: 28 Jul 2026
Last updated on: 17 Sep 2026
Property ID: 110109549520
Translate to English
Residential, Texarkana, AR
18 Pinehill Circle, Texarkana, AR 71854
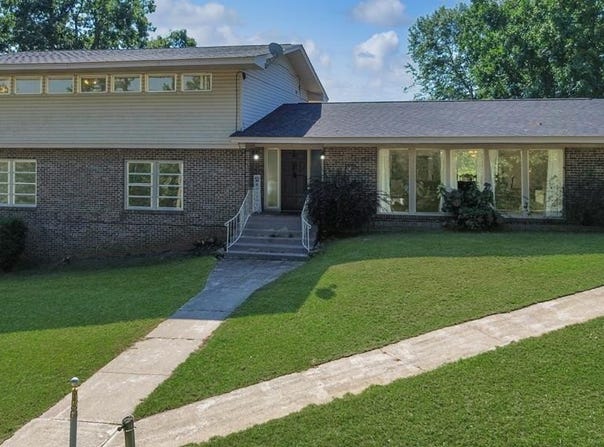
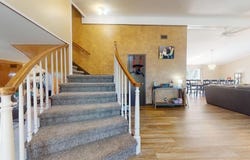
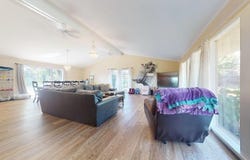
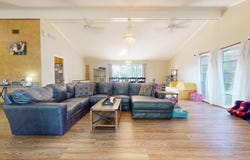
Perched high on a sprawling 1.87-acre hilltop lot, this captivating property offers the ideal blend of serene country living and nearby town convenience. The picturesque grounds feature a vibrant variety of flowering trees, including mature pear trees and a producing Fuji apple tree. Inside, the light-filled main living space immediately makes an impression with dramatic floor-to-ceiling windows and a seamless flow into a formal dining area designed for effortless entertaining. At the center of the home is a chef's kitchen, completely updated with premium stainless steel appliances, dual ovens, copper accents, and an apron-front sink. Practical luxury abounds with Corian solid surface countertops showcasing Roman Ogee edge detailing, soft-close cabinetry, dimmable under-cabinet illumination, and an integrated retractable cookbook holder-all set against scenic exterior views. The multi-level floor plan provides exceptional versatility across three distinct levels (garage, main living, and upper floor): Main Level: Features a second living space that connects to a multi-purpose main-floor suite option complete with its own dedicated bath. Upper Level: Houses a secondary primary suite with a private balcony offering elevated views, along with two additional generously proportioned bedrooms and an en-suite.
Property Details
Basic Info
Indoor Feature
Outdoor Feature
Basic Info
Property Type
House
Listing Status
Active
Land Size
7,567.63 m2
Building Size
319.96 m2
Year Built
1961
Rooms
4 bedroom(s), 3 bathroom(s)
Architecture Style
Ranch
Num Floors
3
County
Miller
Provider
Texarkana Board of Realtors
Subdivision
Wootens 2nd
Brokerage Office Name
MLM Real Estate
Neighbourhoods
Wootens 2nd
Address
18 Pinehill Circle, Texarkana, AR 71854
Contact Agent
Penny Brabham
Superior Realty
506 W Main St. , Atlanta, TX 75551
Get in touch
Contact Agent
Contact Agent
Email enquiry to Superior Realty
Penny Brabham
506 W Main St. , Atlanta, TX 75551
What's your enquiry about?
By clicking "Submit", you accept our Privacy Policy and acknowledge that as the agent for this property is located overseas, your information may not be handled in accordance with the privacy laws applicable to this website.
Property ID: 110109549520
Original Property ID: 3yd-TBORAR-205642Data provided by Texarkana Board of Realtors, MLS #: 205642
* THIS SERVICE MAY CONTAIN TRANSLATIONS POWERED BY GOOGLE. GOOGLE DISCLAIMS ALL WARRANTIES RELATED TO THE TRANSLATIONS, EXPRESS OR IMPLIED, INCLUDING ANY WARRANTIES OF ACCURACY, RELIABILITY, AND ANY IMPLIED WARRANTIES OF MERCHANTABILITY, FITNESS FOR A PARTICULAR PURPOSE AND NONINFRINGEMENT.
Copyright © 2026 Texarkana Board of Realtors. All rights reserved. All information provided by the listing agent/broker is deemed reliable but is not guaranteed and should be independently verified.