

1782 Tulip Tree Pl, Castle Rock, CO 80108
 4
4 5
5|House
AUD $1,577,828
USD $1,099,500
Published on: 14 Jun 2026
Last updated on: 17 Sep 2026
Property ID: 110108769936
Translate to English
Residential, Castle Rock, CO
1782 Tulip Tree Pl, Castle Rock, CO 80108
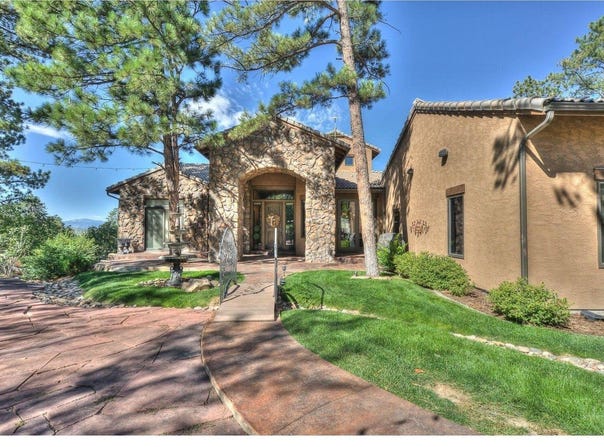
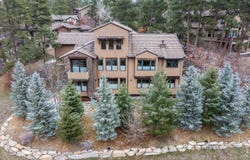
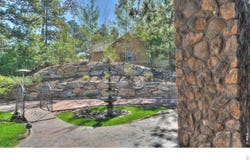
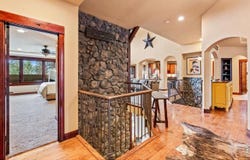
INSTANT EQUITY OPPORTUNITY. Surrounded by towering mature pines in the coveted Timber Canyon neighborhood (ten minutes from downtown Castle Rock), this refined mountain retreat flawlessly blends rustic Colorado elegance with rich natural stonework and warm wood finishes. The west side of the residence features upgraded triple-pane Pella windows, providing superior thermal insulation, significant noise reduction, and maximum energy efficiency. The sprawling primary suite is a private sanctuary offering blackout blinds, a cozy two-way fireplace, and an expansive custom cedar-floored walk-in closet with its own dedicated laundry area. The chef's kitchen is equipped with a 48-inch Sub-Zero refrigerator, a 36-inch Thermador professional gas stove, pot filler, leathered granite countertops, and dual dining areas. Unique features include a custom theater room, a second laundry area in the basement, electric water heaters on each floor, vaulted main-level ceilings, and 9-foot ceilings in the walk-out basement. The home boasts four spacious bedrooms, each with an ensuite bath and cedar-floored walk-in closet. Enjoy whole-home, on-demand music with the built-in Sonos sound system, and ultimate peace of mind with a state-of-the-art security system. Stonework highlights the open layout, featured in a two-story waterfall, a main-floor fireplace, and an elegant curved staircase. The exterior showcases stucco and stone with rustic wood accents, a stamped concrete entrance complete with a bridge over the dry river bed, and professional high-end landscaping. Additionally, the property includes a versatile bonus workout room adjacent to the oversized two-car garage, extra parking off the driveway, and a professionally installed invisible dog fence. This is quintessential luxury Colorado living at an incredible price! Available again due solely to prior buyer's home-sale contingency not being met. No fault of the property. The seller is ready to move forward with the next Buyer.
Property Details
Basic Info
Indoor Feature
Outdoor Feature
Basic Info
Property Type
House
Listing Status
Pending
Land Size
2,023.43 m2
Building Size
444.54 m2
Year Built
2009
Rooms
4 bedroom(s), 5 bathroom(s)
Num Floors
1
County
Douglas
Parcel ID
R0433919
Provider
IRES MLS
Subdivision
Metzler Ranch
Brokerage Office Name
Realty One Group Fourpoints
Brokerage Office Phone
(970) 573-5880
Neighbourhoods
Metzler Ranch
Address
1782 Tulip Tree Pl, Castle Rock, CO 80108
Nearby Schools
| Type | School name | District name |
|---|---|---|
| High | Douglas County Sr | Not available |
| Not available | Not available | Not available |
| Elementary | Sage Canyon | Not available |
| Not available | Not available | Not available |
| Middle | Mesa | Not available |
| Not available | Not available | Not available |
| Juniorhigh | Mesa | Not available |
| Not available | Not available | Not available |
Tax History
| Year | Tax amount | |
|---|---|---|
| 2025 | USD $7524 | AUD $10,797* |
*Converted price in your currency provided by Open Exchange Rates. Exchange rates are subject to continuous change. Neither realestate.com.au nor its affiliates guarantee that the conversion reflects current conversion rates and are not responsible for any inaccuracies. realestate.com.au recommends that you independently verify any information before relying on it.
Contact Agent
Liz Montoya
Realty One Group Fourpoints
5601 W. 19th St. #B , Greeley, CO 80634
Get in touch
Contact Agent
Contact Agent
Email enquiry to Realty One Group Fourpoints
Liz Montoya
5601 W. 19th St. #B , Greeley, CO 80634
What's your enquiry about?
By clicking "Submit", you accept our Privacy Policy and acknowledge that as the agent for this property is located overseas, your information may not be handled in accordance with the privacy laws applicable to this website.
Property ID: 110108769936
Original Property ID: 3yd-IRESCO-1061764Data provided by IRES MLS, MLS #: 1061764
* THIS SERVICE MAY CONTAIN TRANSLATIONS POWERED BY GOOGLE. GOOGLE DISCLAIMS ALL WARRANTIES RELATED TO THE TRANSLATIONS, EXPRESS OR IMPLIED, INCLUDING ANY WARRANTIES OF ACCURACY, RELIABILITY, AND ANY IMPLIED WARRANTIES OF MERCHANTABILITY, FITNESS FOR A PARTICULAR PURPOSE AND NONINFRINGEMENT.
Copyright © 2026 IRES MLS. All rights reserved. All information provided by the listing agent/broker is deemed reliable but is not guaranteed and should be independently verified.