

178 Pendergrass Drive, Princeton, NC 27569
 3
3 2
2|House
AUD $474,115
USD $329,900
Published on: 21 Aug 2026
Last updated on: 30 Sep 2026
Property ID: 110109889525
Translate to English
Residential, Princeton, NC
178 Pendergrass Drive, Princeton, NC 27569
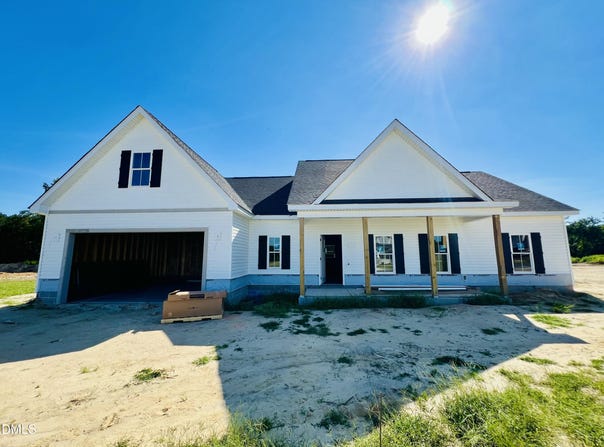
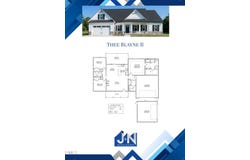
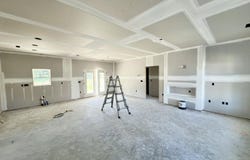
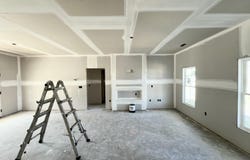
Welcome to the Blayne II Plan in Pendergrass! This thoughtfully designed 3-bedroom, 2-bath home offers 1,575 square feet of living space on a spacious 1.19-acre homesite. Enter into the large family room featuring an electric fireplace and an open layout that flows seamlessly into the kitchen and dining area. The kitchen showcases a large center island with a solid stone top, quartz countertops, tile backsplash, and plenty of workspace for everyday living and entertaining. The private owner's suite features a large walk-in closet and an ensuite bath with dual vanities, a walk-in shower, separate soaking tub, and linen closet. Two additional bedrooms offer comfortable space for family or guests and share a full bathroom. Additional highlights include a dedicated laundry room, convenient entry and mudroom area with coat closet, attached two-car garage, and covered front and rear porches. Located in the Princeton School District with close proximity to major highways for an easy commute.
Property Details
Basic Info
Indoor Feature
Outdoor Feature
Basic Info
Property Type
House
Listing Status
Active
Land Size
4,815.76 m2
Building Size
146.32 m2
Year Built
2026
Rooms
3 bedroom(s), 2 bathroom(s)
Architecture Style
Ranch
Num Floors
1
County
Johnston
Parcel ID
263100-45-7938
Provider
Doorify MLS
Subdivision
Pendergrass
Brokerage Office Name
Ron Lee & Assciates, dba:RE/MAX Southland Realty II
Brokerage Office Phone
(919) 773-0991
Neighbourhoods
Pendergrass
Address
178 Pendergrass Drive, Princeton, NC 27569
Nearby Schools
| Type | School name | District name |
|---|---|---|
| High | Johnston - Princeton Middle High | Not available |
| Elementary | Johnston - Princeton Elementary | Not available |
| Middle | Johnston - Princeton Middle High | Not available |
| Juniorhigh | Johnston - Princeton Middle High | Not available |
Contact Agent
Beth Hines
RE/MAX SOUTHLAND REALTY II
5160 Veterans Parkway , Garner, NC 27529
Get in touch
Contact Agent
Contact Agent
Email enquiry to RE/MAX SOUTHLAND REALTY II
Beth Hines
5160 Veterans Parkway , Garner, NC 27529
What's your enquiry about?
By clicking "Submit", you accept our Privacy Policy and acknowledge that as the agent for this property is located overseas, your information may not be handled in accordance with the privacy laws applicable to this website.
Property ID: 110109889525
Original Property ID: 3yd-TRIANGLE-10187463Data provided by Doorify MLS, MLS #: 10187463
* THIS SERVICE MAY CONTAIN TRANSLATIONS POWERED BY GOOGLE. GOOGLE DISCLAIMS ALL WARRANTIES RELATED TO THE TRANSLATIONS, EXPRESS OR IMPLIED, INCLUDING ANY WARRANTIES OF ACCURACY, RELIABILITY, AND ANY IMPLIED WARRANTIES OF MERCHANTABILITY, FITNESS FOR A PARTICULAR PURPOSE AND NONINFRINGEMENT.
Copyright © 2026 Doorify MLS. All rights reserved. All information provided by the listing agent/broker is deemed reliable but is not guaranteed and should be independently verified.