

178 FERRING Court, ABINGDON, MD 21009
 3
3 4
4|Townhouse
AUD $479,884
USD $334,900
Published on: 15 Aug 2026
Last updated on: 18 Sep 2026
Property ID: 110109828648
Translate to English
Residential, ABINGDON, MD
178 FERRING Court, ABINGDON, MD 21009
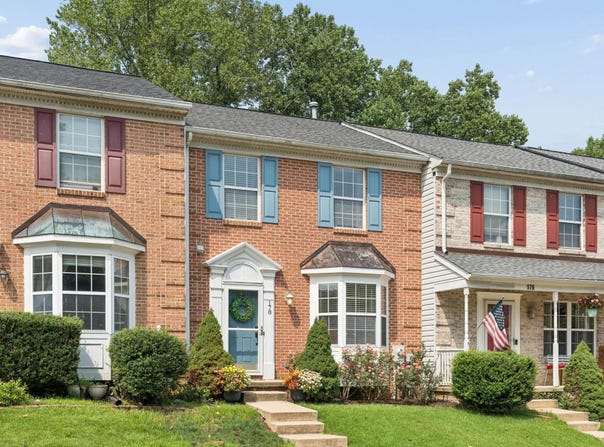
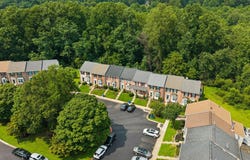
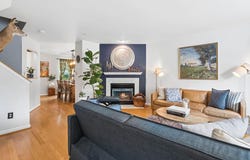
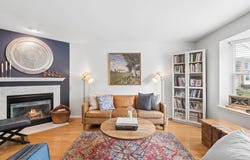
Nestled against a serene, wooded backdrop, this 3-bedroom, 2-full, and 2-half bath home offers an effortlessly livable floorplan and a design aesthetic that exudes style and comfort. A brick facade welcomes you into an open-concept main level with hardwood flooring. The light-filled living room, anchored by a bay window and cozy gas fireplace, flows naturally into the dining room-creating an easy hub for gatherings. The kitchen impresses with granite countertops and stainless-steel appliances, while the rear deck invites you to unwind and enjoy the view. Upstairs, the primary suite feels expansive with vaulted ceilings, a walk-in closet, and a private bath. Two additional bedrooms offer ample closet space and share a hall bath with a tub-shower combo. The finished, walk-out lower level adds a spacious family room-perfect for movie or game night-plus a second powder room and a utility/laundry room for extra storage. A back patio opens to community green space, ideal for a game of catch or an evening stroll. Minutes from shopping, restaurants, recreation, I-95, and downtown Bel Air, this townhome offers the perfect blend of comfort, style, and location.
Property Details
Basic Info
Indoor Feature
Outdoor Feature
Basic Info
Property Type
Townhouse
Listing Status
Pending
Land Size
178.47 m2
Building Size
159.14 m2
Year Built
1994
Rooms
3 bedroom(s), 4 bathroom(s)
Architecture Style
Colonial
Num Floors
3
County
HARFORD
Provider
Bright MLS
Subdivision
CONSTANT FRIENDSHIP
Brokerage Office Name
Cummings & Co. Realtors
Brokerage Office Phone
(410) 675-1550
Neighbourhoods
CONSTANT FRIENDSHIP
Address
178 FERRING Court, ABINGDON, MD 21009
Nearby Schools
| Type | School name | District name |
|---|---|---|
| High | EDGEWOOD | Not available |
| Not available | Not available | Not available |
| Elementary | ABINGDON | Not available |
| Not available | Not available | Not available |
| Middle | EDGEWOOD | Not available |
| Not available | Not available | Not available |
| Juniorhigh | EDGEWOOD | Not available |
| Not available | Not available | Not available |
Contact Agent
Jessica M Maher
Cummings & Co. Realtors
108 W Timonium Road unit: 100 , Lutherville Timonium, MD 21093
Get in touch
Contact Agent
Contact Agent
Email enquiry to Cummings & Co. Realtors
Jessica M Maher
108 W Timonium Road unit: 100 , Lutherville Timonium, MD 21093
What's your enquiry about?
By clicking "Submit", you accept our Privacy Policy and acknowledge that as the agent for this property is located overseas, your information may not be handled in accordance with the privacy laws applicable to this website.
Property ID: 110109828648
Original Property ID: 3yd-TRENDPA-MDHR2058758Data provided by Bright MLS, MLS #: MDHR2058758
* THIS SERVICE MAY CONTAIN TRANSLATIONS POWERED BY GOOGLE. GOOGLE DISCLAIMS ALL WARRANTIES RELATED TO THE TRANSLATIONS, EXPRESS OR IMPLIED, INCLUDING ANY WARRANTIES OF ACCURACY, RELIABILITY, AND ANY IMPLIED WARRANTIES OF MERCHANTABILITY, FITNESS FOR A PARTICULAR PURPOSE AND NONINFRINGEMENT.
Copyright © 2026 Bright MLS. All rights reserved. All information provided by the listing agent/broker is deemed reliable but is not guaranteed and should be independently verified.
Similar Properties
These similar properties are shown based on the property type and distance to this listing.