

1769 Morse Avenue, Des Plaines, IL 60018
 4
4 4
4|Other
AUD $1,291,481
USD $899,000
Published on: 20 Aug 2026
Last updated on: 15 Sep 2026
Property ID: 110109869367
Translate to English
Residential, Des Plaines, IL
1769 Morse Avenue, Des Plaines, IL 60018
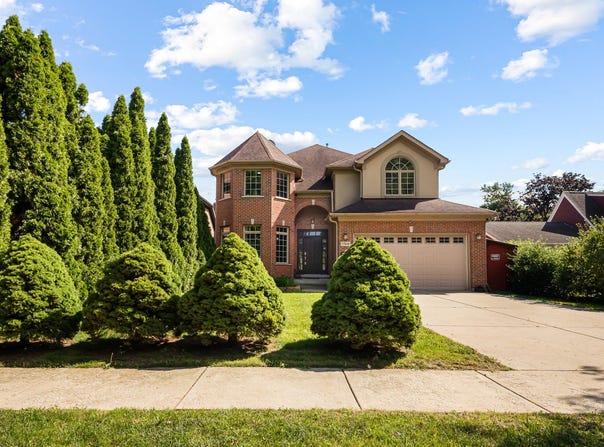
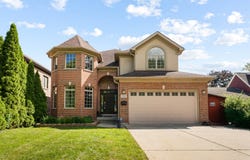
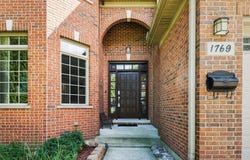
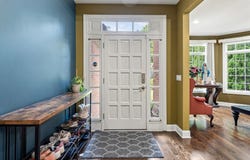
Nestled in the highly sought-after heart of Des Plaines, this pristine, custom-built 2005 Victorian two-story home masterfully blends timeless elegance with modern comfort and high-end finishes. From the moment you step into the grand, elegant foyer, you are greeted by new hardwood floors and brilliant recessed lighting that flow seamlessly through a sun-drenched living room, a convenient mudroom, and a separate, formal dining room perfect for hosting. The chef's dream kitchen is an entertainer's paradise, boasting a massive central island, rich maple cabinetry, premium granite countertops, a custom tile backsplash, and high-end stainless steel appliances, all seamlessly opening to an expansive family room anchored by a cozy fireplace and offering direct walkout access to the deck. Up the stairs, the upper level serves as a private sanctuary with four generously sized bedrooms, highlighted by a luxurious primary ensuite complete with a massive walk-in closet, dual faucets, a separate shower, and a relaxing jacuzzi tub. The entertainment options double in the fully finished lower-level basement, which offers a massive open layout, a full bathroom, and a custom wet bar designed for leisure and hosting. Complete peace of mind is yours with extensive recent upgrades, including a newer roof (2013), beautiful hardwood floors (2021), a new water heater (2022), upstairs AC and furnace (2026), basement furnace (2025), and premium newer Pella windows throughout. Step outside into your own private oasis-a professionally maintained, lush backyard featuring a spacious deck and a vibrant, beautifully manicured garden blooming with custom plantings perfect for any gardening enthusiast. Boasting a main-floor laundry room and an unbeatable, central location just minutes from top-rated schools, premium shopping, major expressways, and O'Hare Airport, this turn-key masterpiece truly has it all and won't last long!
Property Details
Basic Info
Indoor Feature
Outdoor Feature
Basic Info
Property Type
Other
Listing Status
Active
Land Size
836.08 m2
Building Size
339.10 m2
Year Built
2005
Rooms
4 bedroom(s), 4 bathroom(s)
Architecture Style
Victorian
Num Floors
2
County
Cook
Parcel ID
09331090530000
Provider
Midwest Real Estate Data, LLC
Subdivision
Orchard Place
Brokerage Office Name
eXp Realty, LLC
Brokerage Office Phone
(888) 574-9405
Neighbourhoods
Orchard Place
Address
1769 Morse Avenue, Des Plaines, IL 60018
Nearby Schools
| Type | School name | District name |
|---|---|---|
| High | Maine West High School | Not available |
| Not available | Not available | Not available |
| Elementary | Orchard Place Elementary School | Not available |
| Not available | Not available | Not available |
| Middle | Algonquin Middle School | Not available |
| Not available | Not available | Not available |
| Juniorhigh | Algonquin Middle School | Not available |
| Not available | Not available | Not available |
Tax History
| Year | Tax amount | |
|---|---|---|
| 2025 | USD $16037 | AUD $23,038* |
*Converted price in your currency provided by Open Exchange Rates. Exchange rates are subject to continuous change. Neither realestate.com.au nor its affiliates guarantee that the conversion reflects current conversion rates and are not responsible for any inaccuracies. realestate.com.au recommends that you independently verify any information before relying on it.
Contact Agent
Azhar Saiyed
eXp Realty
10 N. Martingale Rd, Ste 400 , Schaumburg, IL 60173
Get in touch
Contact Agent
Contact Agent
Email enquiry to eXp Realty
Azhar Saiyed
10 N. Martingale Rd, Ste 400 , Schaumburg, IL 60173
What's your enquiry about?
By clicking "Submit", you accept our Privacy Policy and acknowledge that as the agent for this property is located overseas, your information may not be handled in accordance with the privacy laws applicable to this website.
Property ID: 110109869367
Original Property ID: 3yd-MREDIL-12734756Data provided by Midwest Real Estate Data, LLC, MLS #: 12734756
* THIS SERVICE MAY CONTAIN TRANSLATIONS POWERED BY GOOGLE. GOOGLE DISCLAIMS ALL WARRANTIES RELATED TO THE TRANSLATIONS, EXPRESS OR IMPLIED, INCLUDING ANY WARRANTIES OF ACCURACY, RELIABILITY, AND ANY IMPLIED WARRANTIES OF MERCHANTABILITY, FITNESS FOR A PARTICULAR PURPOSE AND NONINFRINGEMENT.
Copyright © 2026 Midwest Real Estate Data, LLC. All rights reserved. All information provided by the listing agent/broker is deemed reliable but is not guaranteed and should be independently verified.