

176 Arborridge Drive, Forked River, NJ 08731
 4
4 3
3|House
AUD $1,183,875
USD $825,000
Published on: 25 Jul 2026
Last updated on: 17 Sep 2026
Property ID: 110109509535
Translate to English
Residential, Detached, Forked River, NJ
176 Arborridge Drive, Forked River, NJ 08731
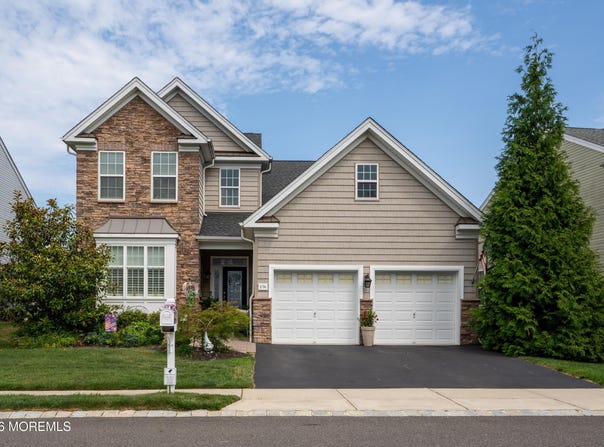
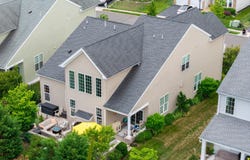
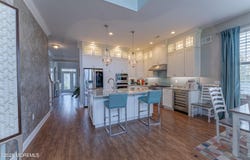
Welcome to luxury living in the highly sought-after Sea Breeze at Lacey, an active adult community where elegance, comfort, and convenience come together. This impressive extended Hammond model offers over 3,000 square feet of beautifully appointed living space, featuring 4 bedrooms, 3 full bathrooms, a private study, and thoughtfully designed indoor and outdoor living spaces. A dramatic two-story foyer creates a grand first impression as you enter the home, where engineered hardwood flooring flows throughout the main living areas. Designed for both everyday living and entertaining, the extended kitchen and living room provide an open, spacious layout filled with natural light. The gourmet kitchen showcases custom cabinetry with glass display uppers and crown molding, granite countertops, a glass tile backsplash, stainless steel appliances, a wall oven, beverage refrigerator, and a large center island perfect for gathering. The soaring two-story living room is highlighted by a gas fireplace and remote-controlled blinds, creating a warm yet sophisticated atmosphere. The first-floor primary suite serves as a private retreat with a spacious walk-in closet and a luxurious en-suite bathroom featuring double sinks and a tiled shower. Additional first-floor highlights include a private study with French doors, a formal dining room accented with decorative molding, a guest bedroom featuring stylish barn doors, a full guest bathroom with marble flooring, and a spacious laundry room complete with a utility sink. The second level offers exceptional flexibility with a generous family room, two additional bedrooms, a full bathroom, and ample walk-in attic storage. Step outside to your private backyard retreat, where a paver patio provides the perfect setting for relaxing or entertaining. The outdoor kitchen features a built-in gas grill along with a separate two-burner cooking station, making outdoor dining effortless while enjoying the peaceful, private setting. Additional upgrades include an extended garage, two-zone HVAC, a plumbing manifold system, recessed lighting, a security system, an electronic chandelier lift for easy maintenance, custom closet systems, and numerous premium builder upgrades throughout. Ideally located just minutes from the Garden State Parkway, Jersey Shore beaches, shopping, dining, and everyday conveniences, this exceptional residence offers the perfect blend of luxury, low-maintenance living, and an active lifestyle.
Property Details
Basic Info
Indoor Feature
Outdoor Feature
Basic Info
Property Type
House
Listing Status
Pending
Land Size
607.03 m2
Building Size
283.63 m2
Year Built
2017
Rooms
4 bedroom(s), 3 bathroom(s)
Architecture Style
Other
Num Floors
2
County
Ocean
Parcel ID
13-01901-19-00071
Provider
More MLS
Subdivision
Sea Breeze @ Lacey
Brokerage Office Name
Restaino Realty
Brokerage Office Phone
(609) 891-2892
Neighbourhoods
Sea Breeze @ Lacey
Address
176 Arborridge Drive, Forked River, NJ 08731
Nearby Schools
| Type | School name | District name |
|---|---|---|
| High | Lacey Township | Not available |
Tax History
| Year | Tax amount | |
|---|---|---|
| 2025 | USD $11873 | AUD $17,038* |
*Converted price in your currency provided by Open Exchange Rates. Exchange rates are subject to continuous change. Neither realestate.com.au nor its affiliates guarantee that the conversion reflects current conversion rates and are not responsible for any inaccuracies. realestate.com.au recommends that you independently verify any information before relying on it.
Contact Agent
Dayna Restaino
Restaino Realty
703 Mill Creek Road Suite B, Manahawkin, NJ 08050
Get in touch
Contact Agent
Contact Agent
Email enquiry to Restaino Realty
Dayna Restaino
703 Mill Creek Road Suite B, Manahawkin, NJ 08050
What's your enquiry about?
By clicking "Submit", you accept our Privacy Policy and acknowledge that as the agent for this property is located overseas, your information may not be handled in accordance with the privacy laws applicable to this website.
Property ID: 110109509535
Original Property ID: 3yd-MOMLSNJ-22621893Data provided by More MLS, MLS #: 22621893
* THIS SERVICE MAY CONTAIN TRANSLATIONS POWERED BY GOOGLE. GOOGLE DISCLAIMS ALL WARRANTIES RELATED TO THE TRANSLATIONS, EXPRESS OR IMPLIED, INCLUDING ANY WARRANTIES OF ACCURACY, RELIABILITY, AND ANY IMPLIED WARRANTIES OF MERCHANTABILITY, FITNESS FOR A PARTICULAR PURPOSE AND NONINFRINGEMENT.
Copyright © 2026 More MLS. All rights reserved. All information provided by the listing agent/broker is deemed reliable but is not guaranteed and should be independently verified.