

175 Margot Manor Drive, Benson, NC 27504
 4
4 3
3|House
AUD $635,616
USD $442,500
Published on: 26 Sep 2026
Last updated on: 05 Oct 2026

Property ID: 110119990101
Translate to English
Residential, Benson, NC
175 Margot Manor Drive, Benson, NC 27504
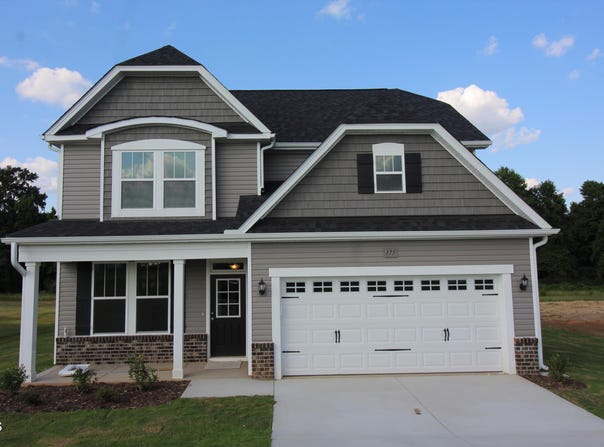
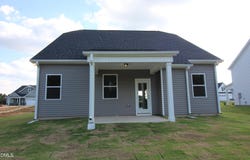
Welcome to the Jordan, a thoughtfully designed two-story home offering 2,408 square feet of stylish and functional living space. This versatile floor plan combines comfortable everyday living with inviting spaces perfect for entertaining. The main level features a private primary Bedroom with En Suite Bath featuring a Tile Shower, & Soaker Tub. The primary walk-in closet offers convenient direct access to the laundry room, creating an efficient and well-planned layout. Upstairs, a generous loft provides additional living space perfect for a media room, recreation area, playroom, or second family room. Well-appointed living areas throughout the home provide flexibility to accommodate a variety of needs and lifestyles. Step outside to the covered rear patio overlooking a large, peaceful lot-an inviting setting for outdoor entertaining, morning coffee, or relaxing at the end of the day. A two-car garage provides additional convenience and storage. With its desirable first-floor primary suite, spacious loft, covered outdoor living area, and thoughtfully designed floor plan, the Jordan offers an appealing combination of style, comfort, and functionality.
Property Details
Basic Info
Indoor Feature
Outdoor Feature
Basic Info
Property Type
House
Listing Status
Active
Land Size
2,913.74 m2
Building Size
223.71 m2
Year Built
2026
Rooms
4 bedroom(s), 3 bathroom(s)
Architecture Style
Craftsman
Num Floors
2
County
Johnston
Parcel ID
07DO7027H
Provider
Doorify MLS
Subdivision
Margot Manor
Brokerage Office Name
Coldwell Banker Advantage
Neighbourhoods
Margot Manor
Address
175 Margot Manor Drive, Benson, NC 27504
Nearby Schools
| Type | School name | District name |
|---|---|---|
| High | Johnston - South Johnston High | Not available |
| Elementary | Johnston - Benson Elementary | Not available |
| Middle | Johnston - Benson Middle | Not available |
| Juniorhigh | Johnston - Benson Middle | Not available |
Contact Agent
Rod Hudson
Coldwell Banker Advantage
11125 Cleveland Road , Garner, NC 27529
Get in touch
Contact Agent
Contact Agent
Email enquiry to Coldwell Banker Advantage
Rod Hudson
11125 Cleveland Road , Garner, NC 27529
What's your enquiry about?
By clicking "Submit", you accept our Privacy Policy and acknowledge that as the agent for this property is located overseas, your information may not be handled in accordance with the privacy laws applicable to this website.
Property ID: 110119990101
Original Property ID: 3yd-TRIANGLE-10195072Data provided by Doorify MLS, MLS #: 10195072
* THIS SERVICE MAY CONTAIN TRANSLATIONS POWERED BY GOOGLE. GOOGLE DISCLAIMS ALL WARRANTIES RELATED TO THE TRANSLATIONS, EXPRESS OR IMPLIED, INCLUDING ANY WARRANTIES OF ACCURACY, RELIABILITY, AND ANY IMPLIED WARRANTIES OF MERCHANTABILITY, FITNESS FOR A PARTICULAR PURPOSE AND NONINFRINGEMENT.
Copyright © 2026 Doorify MLS. All rights reserved. All information provided by the listing agent/broker is deemed reliable but is not guaranteed and should be independently verified.