

175 Lithia Way, Ashland, OR 97520
 1
1 2
2|Apartment
AUD $1,042,385
USD $725,000
Published on: 06 Aug 2026
Last updated on: 14 Sep 2026
Property ID: 110119500423
Translate to English
Residential, Ashland, OR
175 Lithia Way, Ashland, OR 97520
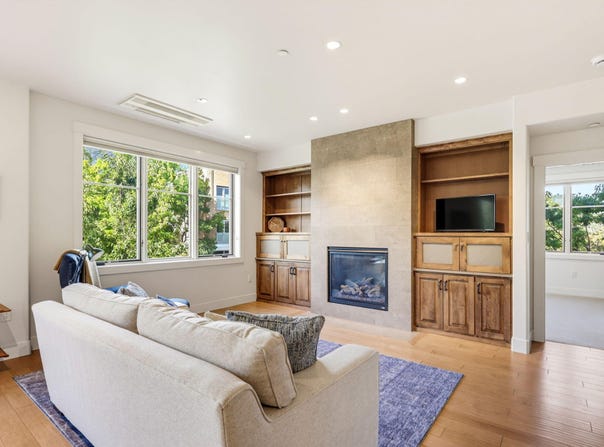
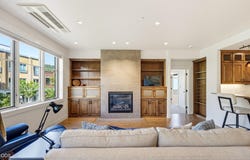
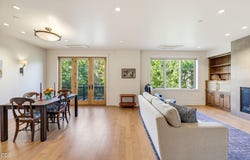
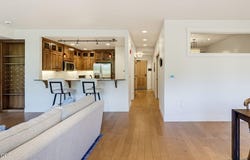
A second story corner residence in the A LEED-certified Plaza West Building with a flowing, light-filled floorplan. Hardwood floors, a stone-framed gas fireplace, and high ceilings set a calm, refined tone throughout. Oversized windows frame views of the Ashland hills and watershed from the spacious primary suite.The en suite bath offers marble-style tile, a double vanity, separate water closet, and a generous walk-in closet. The kitchen is finished with stone counters, stainless appliances, and solid wood cabinetry with soft-close drawers. A media room with pocket doors serves easily as a private office or guest space, with a half bath and separate laundry nearby. Gated parking, private storage, and building surveillance offer quiet peace of mind. Just moments from Shakespeare, Lithia Park, and Ashland's finest shopping and dining.
Property Details
Basic Info
Indoor Feature
Outdoor Feature
Basic Info
Property Type
Apartment
Listing Status
Active
Land Size
121.41 m2
Building Size
134.52 m2
Year Built
2014
Rooms
1 bedroom(s), 2 bathroom(s)
Architecture Style
Contemporary
Num Floors
1
County
Jackson
Parcel ID
11001340
Provider
Oregon Data Share
Brokerage Office Name
John L Scott
Brokerage Office Phone
(541) 779-3611
Address
175 Lithia Way, Ashland, OR 97520
Nearby Schools
| Type | School name | District name |
|---|---|---|
| High | Ashland High | Not available |
| Elementary | Check with District | Not available |
| Middle | Ashland Middle | Not available |
| Juniorhigh | Ashland Middle | Not available |
Tax History
| Year | Tax amount | |
|---|---|---|
| 2025 | USD $10791 | AUD $15,515* |
*Converted price in your currency provided by Open Exchange Rates. Exchange rates are subject to continuous change. Neither realestate.com.au nor its affiliates guarantee that the conversion reflects current conversion rates and are not responsible for any inaccuracies. realestate.com.au recommends that you independently verify any information before relying on it.
Contact Agent
Anna A Houppermans
John L. Scott Ashland
320 E Main Street #100 , Ashland, OR 97520
Get in touch
Contact Agent
Contact Agent
Email enquiry to John L. Scott Ashland
Anna A Houppermans
320 E Main Street #100 , Ashland, OR 97520
What's your enquiry about?
By clicking "Submit", you accept our Privacy Policy and acknowledge that as the agent for this property is located overseas, your information may not be handled in accordance with the privacy laws applicable to this website.
Property ID: 110119500423
Original Property ID: 3yd-ODOR-220226541Data provided by Oregon Data Share, MLS #: 220226541
* THIS SERVICE MAY CONTAIN TRANSLATIONS POWERED BY GOOGLE. GOOGLE DISCLAIMS ALL WARRANTIES RELATED TO THE TRANSLATIONS, EXPRESS OR IMPLIED, INCLUDING ANY WARRANTIES OF ACCURACY, RELIABILITY, AND ANY IMPLIED WARRANTIES OF MERCHANTABILITY, FITNESS FOR A PARTICULAR PURPOSE AND NONINFRINGEMENT.
Copyright © 2026 Oregon Data Share. All rights reserved. All information provided by the listing agent/broker is deemed reliable but is not guaranteed and should be independently verified.