

1728 S Viewcrest Dr, Washington, UT 84780
 4
4 5
5|Townhouse
AUD $673,456
USD $469,990
Published on: 18 Sep 2026
Last updated on: 03 Oct 2026
Property ID: 110110217927
Translate to English
Residential, Washington, UT
1728 S Viewcrest Dr, Washington, UT 84780
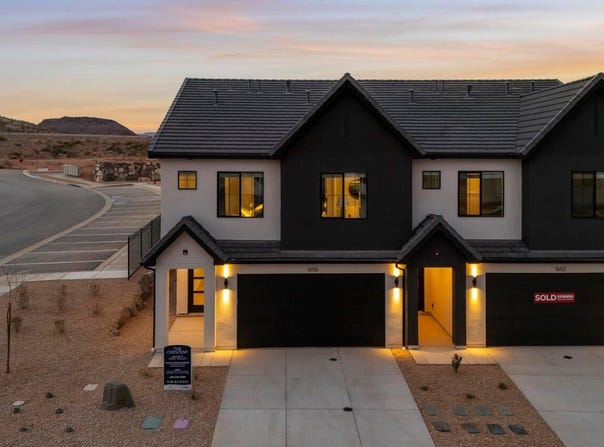
END UNIT NIGHTLY RENTAL APPROVED!!! You'll find a smartly designed townhome with the Crescent floor plan in our Long Valley community, in Washington City. The Crescent is a 2-story townhome with 4 bedrooms, 4.5 baths, a 2-car garage. On the first floor, the home can be accessed through a covered front porch, or a garage that leads to the kitchen. The main living space is an airy, open-concept kitchen, nook and family room with plenty of space. The attractive kitchen has a large center island, stainless steel appliances such as a dishwasher, range, and microwave as well as shaker-style cabinets. A covered patio on the main floor provides shade for outdoor dining and relaxing A highlight of the Crescent floor plan is that each of the second floor's four bedrooms has its own en suite
Property Details
Basic Info
Indoor Feature
Outdoor Feature
Basic Info
Property Type
Townhouse
Listing Status
Active
Land Size
121.41 m2
Building Size
193.42 m2
Year Built
2026
Rooms
4 bedroom(s), 5 bathroom(s)
Num Floors
2
County
Washington
Parcel ID
W-SKLV-2-3081
Provider
Washington County Board of Realtors
Brokerage Office Name
D. R. HORTON INC
Brokerage Office Phone
(801) 509-9492
Neighbourhoods
Greater St. George
Address
1728 S Viewcrest Dr, Washington, UT 84780
Nearby Schools
| Type | School name | District name |
|---|---|---|
| High | Pine View High | Not available |
| Elementary | Horizon Elementary | Not available |
| Middle | Pine View Middle | Not available |
| Juniorhigh | Pine View Middle | Not available |
Contact Agent
Elric Birchett
D.R. Horton, INC
12351 S Gateway Park Place, Suite D-100 , Draper, UT 84020
Get in touch
Contact Agent
Contact Agent
Email enquiry to D.R. Horton, INC
Elric Birchett
12351 S Gateway Park Place, Suite D-100 , Draper, UT 84020
What's your enquiry about?
By clicking "Submit", you accept our Privacy Policy and acknowledge that as the agent for this property is located overseas, your information may not be handled in accordance with the privacy laws applicable to this website.
Property ID: 110110217927
Original Property ID: 3yd-WCBRUT-26-276213Data provided by Washington County Board of Realtors, MLS #: 26-276213
* THIS SERVICE MAY CONTAIN TRANSLATIONS POWERED BY GOOGLE. GOOGLE DISCLAIMS ALL WARRANTIES RELATED TO THE TRANSLATIONS, EXPRESS OR IMPLIED, INCLUDING ANY WARRANTIES OF ACCURACY, RELIABILITY, AND ANY IMPLIED WARRANTIES OF MERCHANTABILITY, FITNESS FOR A PARTICULAR PURPOSE AND NONINFRINGEMENT.
Copyright © 2026 Washington County Board of Realtors. All rights reserved. All information provided by the listing agent/broker is deemed reliable but is not guaranteed and should be independently verified.
Similar Properties
These similar properties are shown based on the property type and distance to this listing.