

1724 EMORY Street, FREDERICK, MD 21701
 3
3 4
4|Townhouse
AUD $573,857
USD $399,900
Published on: 26 Jun 2026
Last updated on: 06 Oct 2026
Property ID: 110109028175
Translate to English
Residential, FREDERICK, MD
1724 EMORY Street, FREDERICK, MD 21701
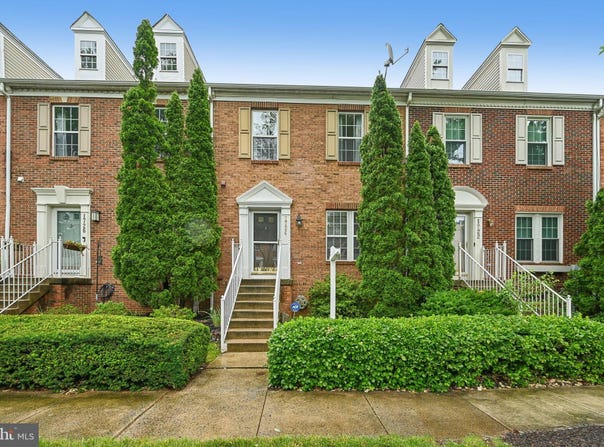
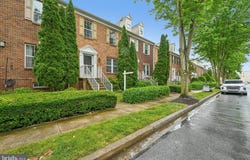
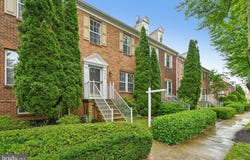
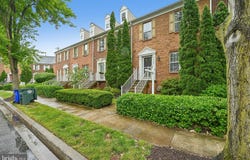
Brick-front townhome with space, flexibility, and a functional three-level layout. The main level features laminate flooring, a spacious living and dining area, and a bright rear family room with access to the oversized deck-ideal for outdoor dining, relaxing, or entertaining among mature tree views. The kitchen offers abundant cabinet storage, white countertops, stainless steel appliances, gas cooking, a center island with seating, and an adjacent breakfast area/flex dining space. A convenient main-level powder room adds everyday practicality. Upstairs, the primary suite includes a walk-in closet and private bath, while two additional bedrooms and a full hall bath provide comfortable space for guests, home office use, or hobbies. The finished lower level expands the home's versatility with a large rec room, an additional bonus room, and a half bath-perfect for a media room, workout area, office, or play space. Outside, enjoy classic curb appeal with a brick facade, mature landscaping, and a large rear deck that extends your living space outdoors. With multiple gathering areas, flexible rooms on every level, and solid everyday functionality, this home is a great opportunity to personalize and make your own. Located in the highly sought-after Dearbought community with convenient access to everything North Frederick has to offer!
Property Details
Basic Info
Outdoor Feature
Basic Info
Property Type
Townhouse
Listing Status
Active
Land Size
193.44 m2
Building Size
201.41 m2
Year Built
2001
Rooms
3 bedroom(s), 4 bathroom(s)
Architecture Style
Colonial
Num Floors
3
County
FREDERICK
Provider
Bright MLS
Subdivision
DEARBOUGHT
Brokerage Office Name
Keller Williams Realty Centre
Brokerage Office Phone
(410) 312-0000
Neighbourhoods
DEARBOUGHT
Address
1724 EMORY Street, FREDERICK, MD 21701
Nearby Schools
| Type | School name | District name |
|---|---|---|
| High | WALKERSVILLE | Not available |
| Not available | Not available | Not available |
| Elementary | WALKERSVILLE | Not available |
| Not available | Not available | Not available |
| Middle | WALKERSVILLE | Not available |
| Not available | Not available | Not available |
| Juniorhigh | WALKERSVILLE | Not available |
| Not available | Not available | Not available |
Contact Agent
Daniel W Hozhabri
Keller Williams Realty Centre
5280 Corporate Drive , Frederick, MD 21703
Get in touch
Contact Agent
Contact Agent
Email enquiry to Keller Williams Realty Centre
Daniel W Hozhabri
5280 Corporate Drive , Frederick, MD 21703
What's your enquiry about?
By clicking "Submit", you accept our Privacy Policy and acknowledge that as the agent for this property is located overseas, your information may not be handled in accordance with the privacy laws applicable to this website.
Property ID: 110109028175
Original Property ID: 3yd-TRENDPA-MDFR2084288Data provided by Bright MLS, MLS #: MDFR2084288
* THIS SERVICE MAY CONTAIN TRANSLATIONS POWERED BY GOOGLE. GOOGLE DISCLAIMS ALL WARRANTIES RELATED TO THE TRANSLATIONS, EXPRESS OR IMPLIED, INCLUDING ANY WARRANTIES OF ACCURACY, RELIABILITY, AND ANY IMPLIED WARRANTIES OF MERCHANTABILITY, FITNESS FOR A PARTICULAR PURPOSE AND NONINFRINGEMENT.
Copyright © 2026 Bright MLS. All rights reserved. All information provided by the listing agent/broker is deemed reliable but is not guaranteed and should be independently verified.
Similar Properties
These similar properties are shown based on the property type and distance to this listing.