

1718 STUART POINTE Lane, HERNDON, VA 20170
 3
3 4
4|Townhouse
AUD $1,120,024
USD $779,000
Published on: 15 Aug 2026
Last updated on: 03 Oct 2026
Property ID: 110109835318
Translate to English
Residential, HERNDON, VA
1718 STUART POINTE Lane, HERNDON, VA 20170
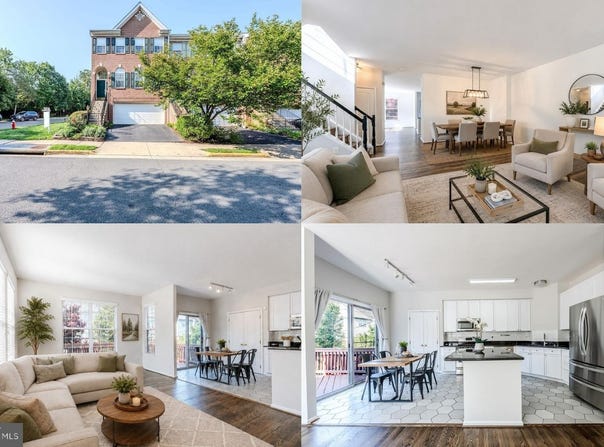
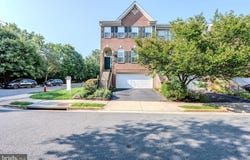
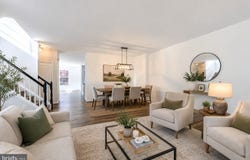
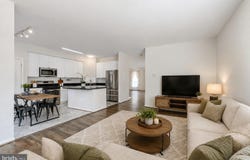
Lender financing special on this home with interest rates in the mid-high 6s- call for details! We have a no closing cost loan program in the low 6s call for details. Beautifully updated end-unit townhome with two car garage that lives like a single-family home, with three fully finished levels and one of the larger floor plans in the neighborhood! This move-in ready home features new HVAC systems (both units), a new hot water heater, new luxury vinyl plank flooring throughout the upper level, fresh designer paint, and professional custom closet organizers. The main level welcomes you with an open living room filled with natural light from a wall of windows, dining area accented by chic pendant lighting, and warm hardwood flooring. The open kitchen features gleaming granite countertops, 42" white cabinetry, designer tile backsplash, and stainless steel appliances. Relax in the spacious adjoining family room or step out to the oversized freshly painted deck - seamlessly blending indoor and outdoor entertaining. A stylish powder room rounds out the main level. Upstairs you'll find three generous bedrooms, including an impressive primary suite with a soaring cathedral ceiling with lighted ceiling fan, a sitting area, and two large walk-in closets with professional custom organizers. The luxurious primary bath features a dual vanity, soaking tub, and a newly tiled walk-in shower. The upper level also includes a full hall bath, linen closet, and conveniently located laundry room with full sized washer and dryer. The fully finished walkout lower level offers a huge recreation room with a cozy fireplace, a newly added powder room, and sliding glass door opening to a paver patio surrounded by mature landscaping, perfect for enjoying peaceful evenings. Direct access to the freshly painted oversized garage and access to HVAC/Hot water tank along with large utility sink. Ideally located minutes from historic downtown Herndon, restaurants, shopping, parks, the W&OD Trail, and major commuter routes, this exceptional home offers the space, updates, and location you've been looking for. This home is truly turn-key. Welcome home! Beginning photos except kitchen are virtually staged. **Qualified buyers may be eligible for Zero Mortgage Closing Costs, potentially saving thousands at closing, call listing agent for details!
Property Details
Basic Info
Indoor Feature
Outdoor Feature
Basic Info
Property Type
Townhouse
Listing Status
Active
Land Size
271.95 m2
Building Size
289.39 m2
Year Built
1999
Rooms
3 bedroom(s), 4 bathroom(s)
Architecture Style
Colonial
Num Floors
3
County
FAIRFAX
Provider
Bright MLS
Subdivision
TOWNS AT STUART POINT
Brokerage Office Name
Keller Williams Realty
Brokerage Office Phone
(703) 679-1700
Neighbourhoods
TOWNS AT STUART POINT
Address
1718 STUART POINTE Lane, HERNDON, VA 20170
Nearby Schools
| Type | School name | District name |
|---|---|---|
| High | HERNDON | Not available |
| Not available | Not available | Not available |
| Elementary | ALDRIN | Not available |
| Not available | Not available | Not available |
| Middle | HERNDON | Not available |
| Not available | Not available | Not available |
| Juniorhigh | HERNDON | Not available |
| Not available | Not available | Not available |
Contact Agent
Jennifer D Young
Keller Williams Realty
11710 Plaza America Drive unit: 710 , Reston, VA 20190
Get in touch
Contact Agent
Contact Agent
Email enquiry to Keller Williams Realty
Jennifer D Young
11710 Plaza America Drive unit: 710 , Reston, VA 20190
What's your enquiry about?
By clicking "Submit", you accept our Privacy Policy and acknowledge that as the agent for this property is located overseas, your information may not be handled in accordance with the privacy laws applicable to this website.
Property ID: 110109835318
Original Property ID: 3yd-TRENDPA-VAFX2332720Data provided by Bright MLS, MLS #: VAFX2332720
* THIS SERVICE MAY CONTAIN TRANSLATIONS POWERED BY GOOGLE. GOOGLE DISCLAIMS ALL WARRANTIES RELATED TO THE TRANSLATIONS, EXPRESS OR IMPLIED, INCLUDING ANY WARRANTIES OF ACCURACY, RELIABILITY, AND ANY IMPLIED WARRANTIES OF MERCHANTABILITY, FITNESS FOR A PARTICULAR PURPOSE AND NONINFRINGEMENT.
Copyright © 2026 Bright MLS. All rights reserved. All information provided by the listing agent/broker is deemed reliable but is not guaranteed and should be independently verified.
Similar Properties
These similar properties are shown based on the property type and distance to this listing.