

1701 Woods Road, Akron, OH 44306
 4
4 2
2|House
AUD $431,145
USD $300,000
Published on: 20 Jun 2026
Last updated on: 14 Sep 2026
Property ID: 110108907936
Translate to English
Residential, Akron, OH
1701 Woods Road, Akron, OH 44306
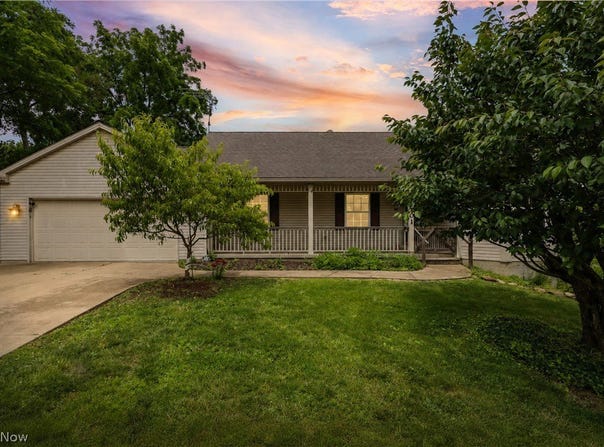
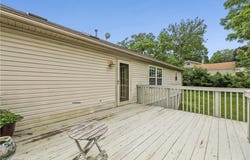
Custom built in 2000, this home includes lower level teen/parent suite with walkout. Lovely front porch with main entry into foyer with ceramic tile flooring. Off to the right is the kitchen with peninsula with extra tall counters dividing the space between the eating area in the hexagonal portion of the house. The living/great room is at the rear with cathedral ceilings with two skylights, a corner gas fireplace and door to large deck. The master bedroom is at the rear with master bath attached. Master bath has separate shower and walk-in tub and large walk-in closet with ceiling fan. There is new carpet in the lower level living and bedroom, stairs, and two of the first floor bedrooms. The laundry room is conveniently located at the end of the hall and right next to the garage door. The detached barn was built in 2003 and will house up to four cars with extra storage above. The two car attached garage has a bank of cabinets with counter as extra storage. This house has lots of great closet space also. Due to the sloping lot, the lower level suite has plenty of light and large windows making it not seem like it is subterranean. The owner is installing a new roof with the original roof getting torn off. This will be done by end of August 2026
Property Details
Basic Info
Indoor Feature
Outdoor Feature
Basic Info
Property Type
House
Listing Status
Pending
Land Size
3,846.95 m2
Building Size
244.52 m2
Year Built
2000
Rooms
4 bedroom(s), 2 bathroom(s)
Architecture Style
Ranch
Num Floors
1
County
Summit
Parcel ID
6830526
Provider
MLS Now
Subdivision
Richland Gardens
Brokerage Office Name
Snyder & Snyder Real Estate
Brokerage Office Phone
(330) 434-4343
Neighbourhoods
Richland Gardens
Address
1701 Woods Road, Akron, OH 44306
Tax History
| Year | Tax amount | |
|---|---|---|
| 2025 | USD $6165 | AUD $8,860* |
*Converted price in your currency provided by Open Exchange Rates. Exchange rates are subject to continuous change. Neither realestate.com.au nor its affiliates guarantee that the conversion reflects current conversion rates and are not responsible for any inaccuracies. realestate.com.au recommends that you independently verify any information before relying on it.
Contact Agent
Barbara Snyder
Snyder & Snyder Real Estate
36 S Maple Street , Akron, OH 44303
Get in touch
Contact Agent
Contact Agent
Email enquiry to Snyder & Snyder Real Estate
Barbara Snyder
36 S Maple Street , Akron, OH 44303
What's your enquiry about?
By clicking "Submit", you accept our Privacy Policy and acknowledge that as the agent for this property is located overseas, your information may not be handled in accordance with the privacy laws applicable to this website.
Property ID: 110108907936
Original Property ID: 3yd-NEOHREXOH-5219383Data provided by MLS Now, MLS #: 5219383
* THIS SERVICE MAY CONTAIN TRANSLATIONS POWERED BY GOOGLE. GOOGLE DISCLAIMS ALL WARRANTIES RELATED TO THE TRANSLATIONS, EXPRESS OR IMPLIED, INCLUDING ANY WARRANTIES OF ACCURACY, RELIABILITY, AND ANY IMPLIED WARRANTIES OF MERCHANTABILITY, FITNESS FOR A PARTICULAR PURPOSE AND NONINFRINGEMENT.
Copyright © 2026 MLS Now. All rights reserved. All information provided by the listing agent/broker is deemed reliable but is not guaranteed and should be independently verified.
Similar Properties
These similar properties are shown based on the property type and distance to this listing.