

17 Silvergrass Ln, Southwick, MA 01077
 3
3 2
2|House
AUD $1,033,086
USD $719,900
Published on: 14 Aug 2026
Last updated on: 18 Sep 2026
Property ID: 110119557834
Translate to English
Residential, Southwick, MA
17 Silvergrass Ln, Southwick, MA 01077
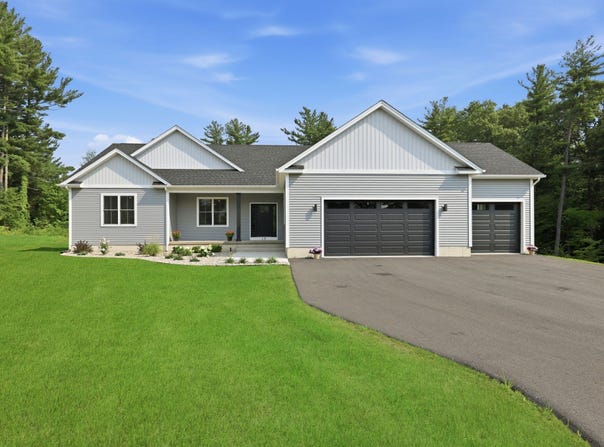
Experience luxury one-level living at 17 Silvergrass Ln, a custom-built 2025 executive ranch set on a private 1+ acre cul-de-sac lot near the Southwick Rail Trail. Designed for modern New England living, this home blends sophisticated finishes, natural light and advanced efficiency.The open-concept great room features 9' ceilings, Skyline premium plank engineered hardwood floors, expansive Harvey windows and sliders, Fanimation DC ceiling fans with full-function remotes and a striking Dimplex Super Linear recessed wall fireplace, ideal for entertaining or quiet evenings.The chef's kitchen makes a statement with dramatic Silver Waves exotic granite, an oversized island with seating for four, MasterBrand cabinetry, upgraded tile backsplash, under-cabinet lighting and a custom walk-in pantry. Details include Champagne Bronze Delta Stryke series fixtures, a Delta workstation sink, LG induction/convection range, stainless LG appliance suite and exterior-vented microwave.The spa-inspired primary bath features Shadow Storm quartzite, an oversized tiled shower with body jets, Kohler sink and mirrored medicine cabinet, Delta Stryke H2Okinetic fixtures with Lumicoat finish and heated Panasonic ventilation. The guest bath continues the elevated design with Shadow Storm quartzite, upgraded tile,TUB, Kohler appointments and Delta Stryke fixtures. Generous bedrooms offer custom closet systems.Year-round comfort includes spray-foam insulation, solid-core doors, Sherwin-Williams Cashmere series paint, Philips EyeComfort multi-tone LED recessed lighting on dimmers, ultra-high-efficiency Bryant HVAC with Trion Air Bear filtration, Honeywell dual-zone climate control, RenewAire whole-house ERV and AprilAire dehumidification.Enjoy a 12'x14' composite deck overlooking the private setting. The walkout basement with glass slider and full-bath rough-in offers future living-space potential. An oversized 3-car garage with 11' ceilings, large driveway, 7-zone Rain Bird WiFi irrigation, Harvey FlexScreens, marine-grade Aquor hydrants-including hot/cold water in the garage-and a 500-gallon underground propane tank add functionality. A south-facing roof is positioned for future solar, with EV charger readiness.From coffee on the deck to evenings by the fireplace and weekends on the Rail Trail, 17 Silvergrass Ln delivers newer construction, luxury craftsmanship, privacy, efficiency and effortless Southwick life-style!
Property Details
Basic Info
Indoor Feature
Basic Info
Property Type
House
Listing Status
Pending
Land Size
5,139.51 m2
Building Size
202.71 m2
Year Built
2025
Rooms
3 bedroom(s), 2 bathroom(s)
Architecture Style
Ranch
County
Hampden
Parcel ID
M:027 B:000 L:01119,5105971
Provider
MLS Property Information Network Inc
Subdivision
The Greens of Southwick, EAST
Brokerage Office Name
Keller Williams Elite
Brokerage Office Phone
(508) 695-4545
Neighbourhoods
The Greens of Southwick, EAST
Address
17 Silvergrass Ln, Southwick, MA 01077
Tax History
| Year | Tax amount | |
|---|---|---|
| 2025 | USD $9000 | AUD $12,915* |
*Converted price in your currency provided by Open Exchange Rates. Exchange rates are subject to continuous change. Neither realestate.com.au nor its affiliates guarantee that the conversion reflects current conversion rates and are not responsible for any inaccuracies. realestate.com.au recommends that you independently verify any information before relying on it.
Contact Agent
Jennifer Hoyt
Keller Williams Elite
1000 Franklin Village Dr, Suite106 , Franklin, MA 02038
Get in touch
Contact Agent
Contact Agent
Email enquiry to Keller Williams Elite
Jennifer Hoyt
1000 Franklin Village Dr, Suite106 , Franklin, MA 02038
What's your enquiry about?
By clicking "Submit", you accept our Privacy Policy and acknowledge that as the agent for this property is located overseas, your information may not be handled in accordance with the privacy laws applicable to this website.
Property ID: 110119557834
Original Property ID: 3yd-MLSPIN-73563018Data provided by MLS Property Information Network Inc, MLS #: 73563018
* THIS SERVICE MAY CONTAIN TRANSLATIONS POWERED BY GOOGLE. GOOGLE DISCLAIMS ALL WARRANTIES RELATED TO THE TRANSLATIONS, EXPRESS OR IMPLIED, INCLUDING ANY WARRANTIES OF ACCURACY, RELIABILITY, AND ANY IMPLIED WARRANTIES OF MERCHANTABILITY, FITNESS FOR A PARTICULAR PURPOSE AND NONINFRINGEMENT.
Copyright © 2026 MLS Property Information Network Inc. All rights reserved. All information provided by the listing agent/broker is deemed reliable but is not guaranteed and should be independently verified.
Similar Properties
These similar properties are shown based on the property type and distance to this listing.