

1699 Winter Wren Circle, Wake Forest, NC 27587
 2
2 3
3|Apartment
AUD $661,231
USD $459,900
Published on: 24 Jul 2026
Last updated on: 15 Sep 2026
Property ID: 110109492963
Translate to English
Residential, Wake Forest, NC
1699 Winter Wren Circle, Wake Forest, NC 27587
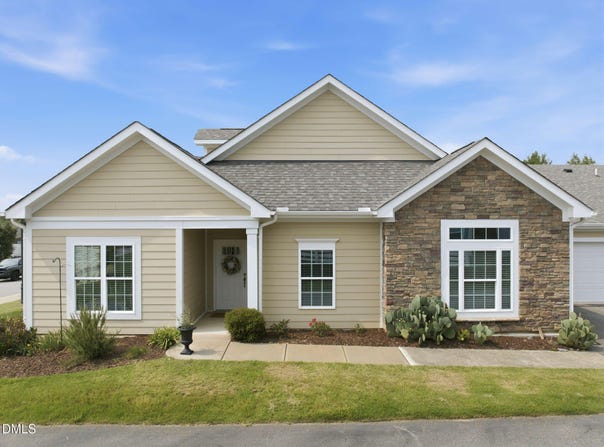
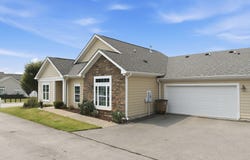
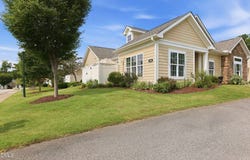
One level living featuring an open concept floorplan with two split bedroom suites. Not a restricted 55+ community but designed for active adults. Glistening hardwood floors in the main living areas with LOTS of natural lighting through a beautiful wall of windows and dramatic tray ceilings. Family room with a gas log fireplace and glassed door to outdoor privacy fenced in patio. A sunroom as well as a study. Kitchen features granite countertops, white cabinetry with crown, breakfast bar island, lazy susan, disposal, trash drawer, refrigerator, dishwasher, wall oven and microwave, gas cooktop, tile backsplash, undercabinet lighting, TWO pantries with one being a walk in. Owners suite is carpeted with double windows and transom, double marble vanity, zero entry tiled 5' shower and walk in closet. Guest suite features a single vanity, tub/shower combo and walk in closet. Laundry room with storage closet and freestanding sink, tile flooring, washer and dryer. Two car garage has epoxy flooring, workbench and refrigerator. Enjoy the community space that includes a dog park, outdoor pool and clubhouse. Club activities include a workout/weight room, social area for bingo, bridge, mahjong, book club, coffee, billiards, etc. A short distance to Wegman's grocery and convenient to medical needs, shopping and restaurants. A must see!
Property Details
Basic Info
Indoor Feature
Outdoor Feature
Basic Info
Property Type
Apartment
Listing Status
Pending
Building Size
172.43 m2
Year Built
2016
Rooms
2 bedroom(s), 3 bathroom(s)
Architecture Style
Other
Num Floors
1
County
Wake
Parcel ID
183012756169004 0442234
Provider
Doorify MLS
Subdivision
The Villas of Wake Forest Condominiums
Brokerage Office Name
Cardinal Real Estate Group
Brokerage Office Phone
(919) 630-1233
Neighbourhoods
The Villas of Wake Forest Condominiums
Address
1699 Winter Wren Circle, Wake Forest, NC 27587
Nearby Schools
| Type | School name | District name |
|---|---|---|
| High | Wake - Wake Forest High School | Not available |
| Elementary | Wake - Forest Pines Drive Elementary | Not available |
| Middle | Wake - Wake Forest Middle School | Not available |
| Juniorhigh | Wake - Wake Forest Middle School | Not available |
Tax History
| Year | Tax amount | |
|---|---|---|
| 2026 | USD $4532 | AUD $6,516* |
*Converted price in your currency provided by Open Exchange Rates. Exchange rates are subject to continuous change. Neither realestate.com.au nor its affiliates guarantee that the conversion reflects current conversion rates and are not responsible for any inaccuracies. realestate.com.au recommends that you independently verify any information before relying on it.
Contact Agent
Missy Robbins
Cardinal Real Estate Group
649 Woodland Church Road , Wake Forest, NC 27587
Get in touch
Contact Agent
Contact Agent
Email enquiry to Cardinal Real Estate Group
Missy Robbins
649 Woodland Church Road , Wake Forest, NC 27587
What's your enquiry about?
By clicking "Submit", you accept our Privacy Policy and acknowledge that as the agent for this property is located overseas, your information may not be handled in accordance with the privacy laws applicable to this website.
Property ID: 110109492963
Original Property ID: 3yd-TRIANGLE-10182051Data provided by Doorify MLS, MLS #: 10182051
* THIS SERVICE MAY CONTAIN TRANSLATIONS POWERED BY GOOGLE. GOOGLE DISCLAIMS ALL WARRANTIES RELATED TO THE TRANSLATIONS, EXPRESS OR IMPLIED, INCLUDING ANY WARRANTIES OF ACCURACY, RELIABILITY, AND ANY IMPLIED WARRANTIES OF MERCHANTABILITY, FITNESS FOR A PARTICULAR PURPOSE AND NONINFRINGEMENT.
Copyright © 2026 Doorify MLS. All rights reserved. All information provided by the listing agent/broker is deemed reliable but is not guaranteed and should be independently verified.
Similar Properties
These similar properties are shown based on the property type and distance to this listing.