

1656 Spring Creek Ave., Middleton, ID 83644
 3
3 2
2|House
AUD $688,045
USD $479,000
Published on: 15 Sep 2026
Last updated on: 29 Sep 2026
Property ID: 110119924940
Translate to English
Residential, Middleton, ID
1656 Spring Creek Ave., Middleton, ID 83644
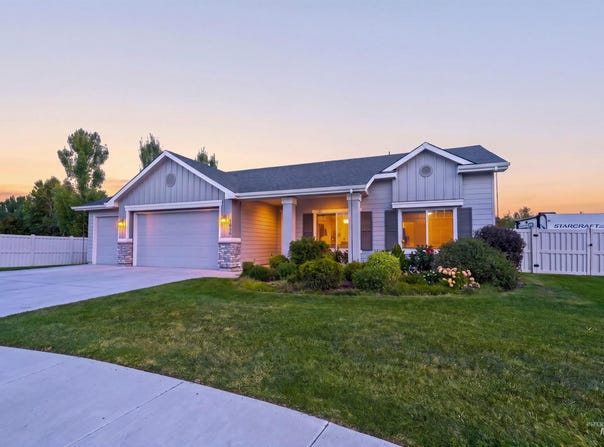
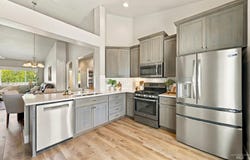
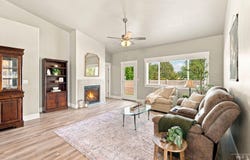
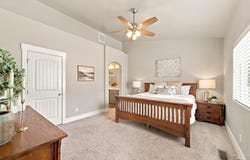
A little more room changes how a home lives. Set on .30 acre in a cul-de-sac in West Highlands, this single-story home makes good use of its 1,565 sqft with 3 bedrooms, 2 baths and a separate office. The split-bedroom layout gives the primary suite separation, while new LVP flooring carries through the main living areas. The front-oriented kitchen brings in plenty of natural light with sight lines toward both the front and backyard, plus quartz counters, a large pantry and breakfast bar opening to the living area and gas fireplace. The primary suite includes dual sinks, a walk-in closet and large tiled shower. Outside, an extended 10x20 patio, RV parking and additional yard access leave flexibility for extra parking or future storage. A 3-car garage rounds out the practical side of the home. West Highlands residents enjoy a community pool, clubhouse, fitness center, playground, volleyball court and park.
Property Details
Basic Info
Indoor Feature
Outdoor Feature
Basic Info
Property Type
House
Listing Status
Pending
Land Size
1,214.06 m2
Building Size
145.39 m2
Year Built
2016
Rooms
3 bedroom(s), 2 bathroom(s)
Num Floors
1
County
Canyon
Parcel ID
R3443834500
Provider
Intermountain Multiple Listing Service
Subdivision
West Highlands Ranch
Brokerage Office Name
Group One Inc.
Brokerage Office Phone
(208) 287-5000
Neighbourhoods
West Highlands Ranch
Address
1656 Spring Creek Ave., Middleton, ID 83644
Nearby Schools
| Type | School name | District name |
|---|---|---|
| High | Middleton | Not available |
| Not available | Not available | Not available |
| Elementary | Middleton Heights | Not available |
| Not available | Not available | Not available |
| Middle | Middleton Jr | Not available |
| Not available | Not available | Not available |
| Juniorhigh | Middleton Jr | Not available |
| Not available | Not available | Not available |
Tax History
| Year | Tax amount | |
|---|---|---|
| 2025 | USD $1773 | AUD $2,547* |
*Converted price in your currency provided by Open Exchange Rates. Exchange rates are subject to continuous change. Neither realestate.com.au nor its affiliates guarantee that the conversion reflects current conversion rates and are not responsible for any inaccuracies. realestate.com.au recommends that you independently verify any information before relying on it.
Contact Agent
Chandra Swayney
Group One Sotheby's Int'l Realty
913 W River Street Suite 300, Boise, ID 83702
Get in touch
Contact Agent
Contact Agent
Email enquiry to Group One Sotheby's Int'l Realty
Chandra Swayney
913 W River Street Suite 300, Boise, ID 83702
What's your enquiry about?
By clicking "Submit", you accept our Privacy Policy and acknowledge that as the agent for this property is located overseas, your information may not be handled in accordance with the privacy laws applicable to this website.
Property ID: 110119924940
Original Property ID: 3yd-IMLSID-99000790Data provided by Intermountain Multiple Listing Service, MLS #: 99000790
* THIS SERVICE MAY CONTAIN TRANSLATIONS POWERED BY GOOGLE. GOOGLE DISCLAIMS ALL WARRANTIES RELATED TO THE TRANSLATIONS, EXPRESS OR IMPLIED, INCLUDING ANY WARRANTIES OF ACCURACY, RELIABILITY, AND ANY IMPLIED WARRANTIES OF MERCHANTABILITY, FITNESS FOR A PARTICULAR PURPOSE AND NONINFRINGEMENT.
Copyright © 2026 Intermountain Multiple Listing Service. All rights reserved. All information provided by the listing agent/broker is deemed reliable but is not guaranteed and should be independently verified.