

16425 SAILFISH, LEWES, DE 19958
 3
3 3
3|House
AUD $1,116,876
USD $775,000
Published on: 22 Sep 2026
Last updated on: 23 Sep 2026
Property ID: 110110273508
Translate to English
Residential, LEWES, DE
16425 SAILFISH, LEWES, DE 19958
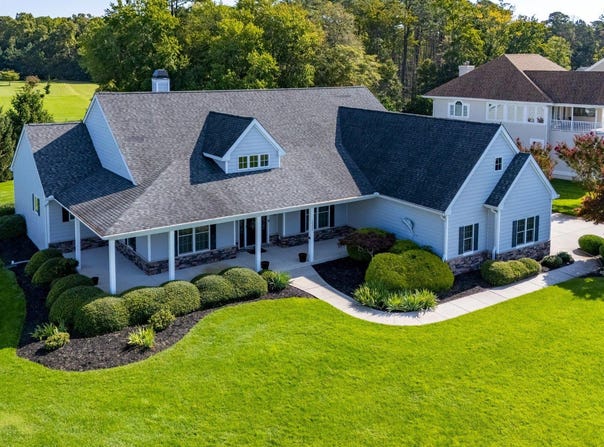
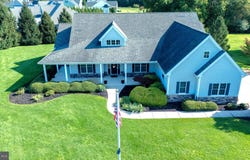
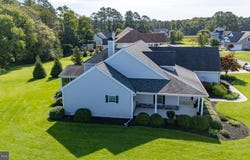
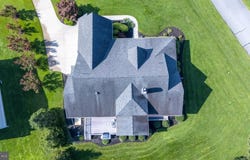
Nestled on a .63acre lot, this custom ranchstyle home offers the ease of onestory living surrounded by mature landscaping, an irrigation system, and inviting outdoor spaces including a Trexplanked deck and screened porch. The open living area blends the living room, dining room, and kitchen into a warm, cohesive space highlighted by solid oak flooring, a vaulted ceiling, and a gas fireplace. The island kitchen features KraftMaid cabinetry, granite countertops, a double sink, stainless GE Profile refrigerator, a sixburner stove with commercial hood, and recently updated appliances including a 2026 Bosch dishwasher and GE Advantium builtin microwave. Designed with a splitbedroom layout, the home provides privacy for owners and guests, while the bathrooms showcase walkin tiled showers, marble countertops, KraftMaid cabinets, and Kohler fixtures. The owner's suite is complete with matching walkin closets outfitted with California Closet shelving, adding both luxury and organization to this thoughtfully crafted home. The laundry room offers practical convenience with its large utility sink and LG stacked washer and dryer, making everyday chores easier to manage. The home is designed for maximum efficiency, heated and cooled by two modern heat pumps and supported by a new tank-less hotwater heater. Propane is seamlessly supplied through a centrally located community tank, already piped and metered directly to the property for hasslefree use. Completing the picture, a spacious threecar garage and an ample driveway provide generous offstreet parking for vehicles, guests, and storage needs.
Property Details
Basic Info
Indoor Feature
Outdoor Feature
Basic Info
Property Type
House
Listing Status
Active
Land Size
2,549.52 m2
Building Size
269.88 m2
Year Built
2008
Rooms
3 bedroom(s), 3 bathroom(s)
Architecture Style
Ranch
Num Floors
1
County
SUSSEX
Provider
Bright MLS
Subdivision
VILLAGES AT HERRING CREEK
Brokerage Office Name
Mann & Sons, Inc. REALTORS®
Brokerage Office Phone
(302) 470-7600
Neighbourhoods
VILLAGES AT HERRING CREEK
Address
16425 SAILFISH, LEWES, DE 19958
Nearby Schools
| Type | School name | District name |
|---|---|---|
| High | CAPE HENLOPEN | Not available |
| Not available | Not available | Not available |
| Elementary | LOVE CREEK | Not available |
| Not available | Not available | Not available |
| Middle | BEACON | Not available |
| Not available | Not available | Not available |
| Juniorhigh | BEACON | Not available |
| Not available | Not available | Not available |
Contact Agent
Robert F. McVey Jr.
Mann & Sons, Inc.
19606 Coastal Highway unit: 104 , Rehoboth Beach, DE 19971
Get in touch
Contact Agent
Contact Agent
Email enquiry to Mann & Sons, Inc.
Robert F. McVey Jr.
19606 Coastal Highway unit: 104 , Rehoboth Beach, DE 19971
What's your enquiry about?
By clicking "Submit", you accept our Privacy Policy and acknowledge that as the agent for this property is located overseas, your information may not be handled in accordance with the privacy laws applicable to this website.
Property ID: 110110273508
Original Property ID: 3yd-TRENDPA-DESU2119688Data provided by Bright MLS, MLS #: DESU2119688
* THIS SERVICE MAY CONTAIN TRANSLATIONS POWERED BY GOOGLE. GOOGLE DISCLAIMS ALL WARRANTIES RELATED TO THE TRANSLATIONS, EXPRESS OR IMPLIED, INCLUDING ANY WARRANTIES OF ACCURACY, RELIABILITY, AND ANY IMPLIED WARRANTIES OF MERCHANTABILITY, FITNESS FOR A PARTICULAR PURPOSE AND NONINFRINGEMENT.
Copyright © 2026 Bright MLS. All rights reserved. All information provided by the listing agent/broker is deemed reliable but is not guaranteed and should be independently verified.