

1628 Naples Ln, Longmont, CO 80503
 5
5 3
3|House
AUD $1,187,743
USD $825,000
Published on: 04 Sep 2026
Last updated on: 06 Oct 2026

Property ID: 110109996117
Translate to English
Residential, Longmont, CO
1628 Naples Ln, Longmont, CO 80503
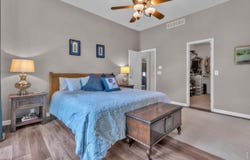
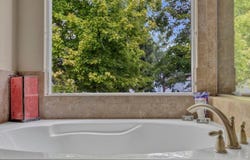
Set across from a neighborhood park in Longmont's Renaissance community, this five-bedroom sprawling ranch offers an adaptable interior with substantial living spaces on both levels. The main floor centers on a generous kitchen with upgraded appliances, a pantry and a dedicated coffee and beverage bar. It opens to the eat-in dining area, flanked by distinct living spaces, allowing gatherings to feel connected without sacrificing space. A gas fireplace anchors the family room area, while durable luxury vinyl plank flooring throughout the main level is well suited to active daily life. A south facing bay window adds natural light to the entry, living and dining rooms, and the mudroom and laundry area are conveniently located off the attached garage. The primary suite includes heated bathroom floors, a marble dual vanity sink, a soaking tub, tiled shower, and a large walk-in closet. Two additional bedrooms and a full bath share the wing opposite the primary. A custom office (bedroom 3) provides a dedicated workspace apart from the home's living areas. The finished lower level adds two large conforming bedrooms, a full bathroom, a wet bar, wine refrigerator and expansive recreation space (with plentiful storage) with room for movies, games, gym and guests. Outside, newer fencing encloses the private backyard, while a large concrete patio off the family room and outdoor kitchen area provide room for guests and gatherings. With the two parks (across the street and down the block), there are multiple open space options just out the front door! Central air conditioning, a heat pump, whole-house humidifier, attached two-car garage and included appliances all add practical comfort. Neighborhood trails, nearby schools and convenient access to Boulder and downtown Longmont complete the setting.
Property Details
Basic Info
Indoor Feature
Outdoor Feature
Basic Info
Property Type
House
Listing Status
Active
Land Size
526.09 m2
Building Size
388.71 m2
Year Built
2002
Rooms
5 bedroom(s), 3 bathroom(s)
Architecture Style
Contemporary
Num Floors
1
County
Boulder
Parcel ID
R0500197
Provider
IRES MLS
Subdivision
Renaissance
Brokerage Office Name
Wright Kingdom, Inc
Brokerage Office Phone
(303) 541-1912
Neighbourhoods
Renaissance
Address
1628 Naples Ln, Longmont, CO 80503
Nearby Schools
| Type | School name | District name |
|---|---|---|
| High | Silver Creek | Not available |
| Not available | Not available | Not available |
| Elementary | Eagle Crest | Not available |
| Not available | Not available | Not available |
| Middle | Altona | Not available |
| Not available | Not available | Not available |
| Juniorhigh | Altona | Not available |
| Not available | Not available | Not available |
Tax History
| Year | Tax amount | |
|---|---|---|
| 2025 | USD $5519 | AUD $7,946* |
*Converted price in your currency provided by Open Exchange Rates. Exchange rates are subject to continuous change. Neither realestate.com.au nor its affiliates guarantee that the conversion reflects current conversion rates and are not responsible for any inaccuracies. realestate.com.au recommends that you independently verify any information before relying on it.
Contact Agent
Ina Sajovich
WK Real Estate
4875 Pearl East Cir Ste 100 , Boulder, CO 80301
Get in touch
Contact Agent
Contact Agent
Email enquiry to WK Real Estate
Ina Sajovich
4875 Pearl East Cir Ste 100 , Boulder, CO 80301
What's your enquiry about?
By clicking "Submit", you accept our Privacy Policy and acknowledge that as the agent for this property is located overseas, your information may not be handled in accordance with the privacy laws applicable to this website.
Property ID: 110109996117
Original Property ID: 3yd-IRESCO-1067883Data provided by IRES MLS, MLS #: 1067883
* THIS SERVICE MAY CONTAIN TRANSLATIONS POWERED BY GOOGLE. GOOGLE DISCLAIMS ALL WARRANTIES RELATED TO THE TRANSLATIONS, EXPRESS OR IMPLIED, INCLUDING ANY WARRANTIES OF ACCURACY, RELIABILITY, AND ANY IMPLIED WARRANTIES OF MERCHANTABILITY, FITNESS FOR A PARTICULAR PURPOSE AND NONINFRINGEMENT.
Copyright © 2026 IRES MLS. All rights reserved. All information provided by the listing agent/broker is deemed reliable but is not guaranteed and should be independently verified.