

162 76th Street, Avalon, NJ 08202
 5
5 6
6|Other
AUD $14,349,999
USD $9,999,999
Published on: 11 May 2026
Last updated on: 19 Sep 2026

Property ID: 110107908875
Translate to English
RESIDENTIAL, Upside Down, Three Story, Avalon, NJ
162 76th Street, Avalon, NJ 08202
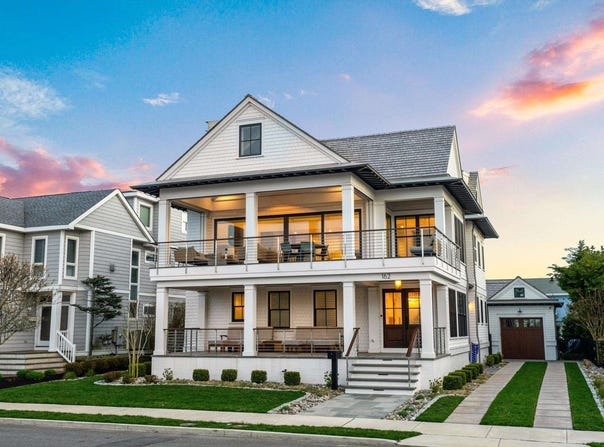
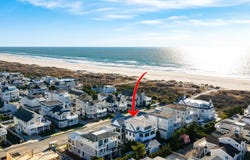
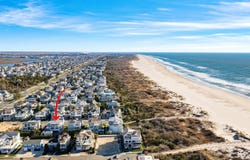
An extraordinary beach block retreat with breathtaking ocean views, this custom build and designed luxury home offers the perfect blend of sophistication, comfort, and effortless coastal living. Ideally positioned just fourth from the beach on the desirable south side of the street and NO utility lines/poles, this stunning three-story upside-down home was thoughtfully designed by highly sought-after architect Mark Asher and expertly built by DL Miner Construction, showcasing exceptional craftsmanship and timeless design throughout. The decor and furnishings were all done by Outside Interiors (see list of items attached). This home was masterfully crafter and thoughtfully curated from start to finish. From the moment you arrive, the bluestone front porch, rich mahogany entry door, and striking architectural presence set the tone for what awaits inside. Natural light pours into the spacious foyer, immediately highlighting the extensive custom millwork, wide plank oak flooring, and impeccable attention to detail found throughout the residence. Designed for both entertaining and everyday enjoyment, the first floor features two beautifully appointed bedroom suites with private baths, a stylish powder room, an elegant laundry room with custom cabinetry, and a spectacular southern-facing family room overlooking the rear yard oasis. This inviting space is complete with custom cabinetry, stone countertops, Sub-Zero refrigerator drawers, dishwasher, ice maker, a playful Smeg refrigerator, and seamless access to the outdoor living areas through ultra-premium Weiland retractable sliding glass doors. The backyard is nothing short of spectacular-a private resort-style escape featuring warm ipe decking, a stunning pool and spa, and an incredible custom cabana with automated shutters on three sides, fireplace, television, and luxurious lounge seating, creating the ultimate indoor-outdoor entertaining experience. The second floor opens into a dramatic vaulted great room where extraordinary custom millwork, a beautiful fireplace, and walls of glass create an unforgettable living space. The chef's kitchen is truly breathtaking, featuring custom white cabinetry accented by rich walnut finishes, Taj Mahal quartzite countertops, premium Wolf and Sub-Zero appliances, and a beautifully designed butler's pantry complete with additional ovens, custom painted cabinetry, and a built-in Miele coffee station. The great room flows effortlessly to an expansive ocean-view deck with automated screens and shutters, allowing year-round enjoyment without the hassle of seasonal furniture storage. Also on this level are two additional spacious bedroom suites, each with private baths, along with another powder room for guests. The entire third floor is dedicated to an exceptional primary retreat. Privately accessed by its own staircase, this luxurious suite offers a serene bedroom with Sub-Zero refrigerator drawers, space for a private coffee bar, and direct access to a sun-drenched deck with stunning panoramic ocean views. The spa-inspired primary bath features a heated soaking tub, oversized custom shower, dual vanities, warm paneled walls, and a true sense of tranquility. A private home office, expansive walk-in closet, and second laundry complete this incredible owner's sanctuary. Additional features include a four-stop elevator to grade level, whole-house generator, custom stainless steel exterior rail system, advanced AV integration throughout, automated window treatments, epoxy-finished storage building, and countless designer details curated by Allison Morgan of Outside Interiors, whose vision created a home that feels both elevated and inviting. Being offered fully furnished with designer decor, AV systems, and exceptional finishes throughout, this is a rare opportunity to own a truly turnkey luxury beach home with every amenity imaginable-just steps from the sand.
Property Details
Basic Info
Indoor Feature
Outdoor Feature
Basic Info
Property Type
Other
Listing Status
Active
Building Size
401.25 m2
Year Built
2022
Rooms
5 bedroom(s), 6 bathroom(s)
Architecture Style
Other
Num Floors
3
Provider
Cape May County Association of Realtors
Brokerage Office Name
COMPASS RE - Avalon Dune
Brokerage Office Phone
6097967170
Neighbourhoods
Avalon
Address
162 76th Street, Avalon, NJ 08202
Tax History
| Year | Tax amount | |
|---|---|---|
| 2025 | USD $38066 | AUD $54,625* |
*Converted price in your currency provided by Open Exchange Rates. Exchange rates are subject to continuous change. Neither realestate.com.au nor its affiliates guarantee that the conversion reflects current conversion rates and are not responsible for any inaccuracies. realestate.com.au recommends that you independently verify any information before relying on it.
Contact Agent
Michael Crovo
COMPASS RE - Avalon Dune
2021 Dune Drive , Avalon, NJ 08202
Get in touch
Contact Agent
Contact Agent
Email enquiry to COMPASS RE - Avalon Dune
Michael Crovo
2021 Dune Drive , Avalon, NJ 08202
What's your enquiry about?
By clicking "Submit", you accept our Privacy Policy and acknowledge that as the agent for this property is located overseas, your information may not be handled in accordance with the privacy laws applicable to this website.
Property ID: 110107908875
Original Property ID: 3yd-CMCAORNJ-261268Data provided by Cape May County Association of Realtors, MLS #: 261268
* THIS SERVICE MAY CONTAIN TRANSLATIONS POWERED BY GOOGLE. GOOGLE DISCLAIMS ALL WARRANTIES RELATED TO THE TRANSLATIONS, EXPRESS OR IMPLIED, INCLUDING ANY WARRANTIES OF ACCURACY, RELIABILITY, AND ANY IMPLIED WARRANTIES OF MERCHANTABILITY, FITNESS FOR A PARTICULAR PURPOSE AND NONINFRINGEMENT.
Copyright © 2026 Cape May County Association of Realtors. All rights reserved. All information provided by the listing agent/broker is deemed reliable but is not guaranteed and should be independently verified.
Similar Properties
These similar properties are shown based on the property type and distance to this listing.