

1610 MARSH WOOD Drive, SEFFNER, FL 33584
 4
4 2
2|House
AUD $484,258
USD $337,000
Published on: 14 Aug 2026
Last updated on: 08 Oct 2026
Property ID: 110119555567
Translate to English
Residential, SEFFNER, FL
1610 MARSH WOOD Drive, SEFFNER, FL 33584
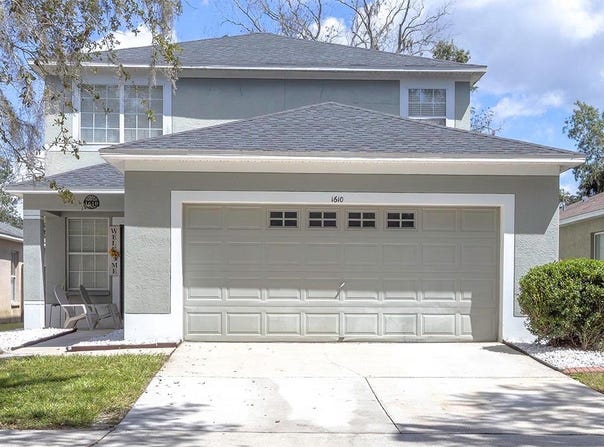
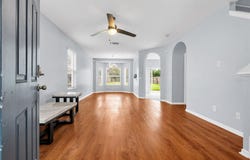
Welcome to this 4-bedroom, 2-bath home in Seffner's Chestnut Forest community, offering 1,754 sq. ft. of living space with a versatile floor plan featuring a main-floor primary bedroom and spacious upstairs loft. Major improvements include a ROOF (2021), UPDATED KITCHEN (2025), and WATER HEATER (2026). The home features LVP flooring throughout all rooms, complemented by durable wood-look tile in the kitchen. Enjoy an open living and dining area, central A/C, and an attached 2-car garage. Outside, the fenced backyard and patio provide plenty of space for relaxing, entertaining, or pets. Situated on an approximately 0.19-acre lot with NO CDD and a modest HOA. Conveniently located near major roadways, shopping, dining, schools, and everyday services, with easy access to the greater Tampa Bay area. A great opportunity with key updates already completed and flexible living space ready for its next owner!
Property Details
Basic Info
Indoor Feature
Outdoor Feature
Basic Info
Property Type
House
Listing Status
Active
Land Size
768.90 m2
Building Size
162.95 m2
Year Built
2003
Rooms
4 bedroom(s), 2 bathroom(s)
Num Floors
2
County
Hillsborough
Parcel ID
U-01-29-20-654-000000-00049.0
Provider
Stellar MLS
Subdivision
CHESTNUT FOREST
Brokerage Office Name
RE/MAX Realty Unlimited
Brokerage Office Phone
(813) 684-0016
Neighbourhoods
CHESTNUT FOREST
Address
1610 MARSH WOOD Drive, SEFFNER, FL 33584
Nearby Schools
| Type | School name | District name |
|---|---|---|
| High | Armwood-HB | Not available |
| Elementary | Colson-HB | Not available |
| Middle | Burnett-HB | Not available |
| Juniorhigh | Burnett-HB | Not available |
Tax History
| Year | Tax amount | |
|---|---|---|
| 2025 | USD $4730 | AUD $6,797* |
*Converted price in your currency provided by Open Exchange Rates. Exchange rates are subject to continuous change. Neither realestate.com.au nor its affiliates guarantee that the conversion reflects current conversion rates and are not responsible for any inaccuracies. realestate.com.au recommends that you independently verify any information before relying on it.
Contact Agent
Quentin McHenry
RE/MAX REALTY UNLIMITED
12965 South US Hwy 301, Riverview, FL 33578
Get in touch
Contact Agent
Contact Agent
Email enquiry to RE/MAX REALTY UNLIMITED
Quentin McHenry
12965 South US Hwy 301, Riverview, FL 33578
What's your enquiry about?
By clicking "Submit", you accept our Privacy Policy and acknowledge that as the agent for this property is located overseas, your information may not be handled in accordance with the privacy laws applicable to this website.
Property ID: 110119555567
Original Property ID: 3yd-MFRMLSFL-TB8532962Data provided by Stellar MLS, MLS #: TB8532962
* THIS SERVICE MAY CONTAIN TRANSLATIONS POWERED BY GOOGLE. GOOGLE DISCLAIMS ALL WARRANTIES RELATED TO THE TRANSLATIONS, EXPRESS OR IMPLIED, INCLUDING ANY WARRANTIES OF ACCURACY, RELIABILITY, AND ANY IMPLIED WARRANTIES OF MERCHANTABILITY, FITNESS FOR A PARTICULAR PURPOSE AND NONINFRINGEMENT.
Copyright © 2026 Stellar MLS. All rights reserved. All information provided by the listing agent/broker is deemed reliable but is not guaranteed and should be independently verified.