

16036 Inverrary Lane, Bloomington, IL 61705
 4
4 5
5|Other
AUD $899,661
USD $624,900
Published on: 10 Sep 2026
Last updated on: 30 Sep 2026
Property ID: 110110079615
Translate to English
Residential, Bloomington, IL
16036 Inverrary Lane, Bloomington, IL 61705
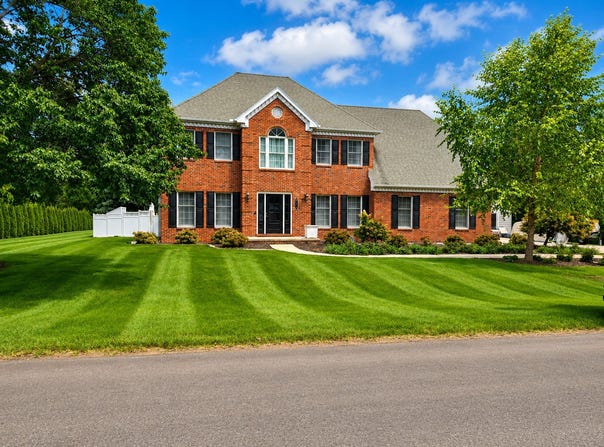
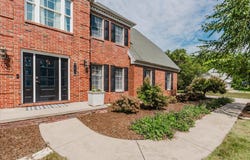
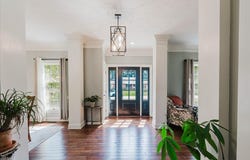
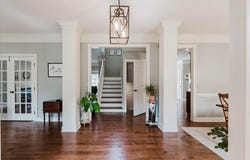
Welcome to Crestwicke! Step inside this one-of-a-kind 4-bedroom, 3.5-bath brick and cedar home offering 2,653 square feet of beautifully finished living space, two fireplaces, an in-ground pool, and an exceptional 24' x 32' detached Hardie board garage designed for much more than parking. The main level immediately sets the tone with hand-scraped 3/4-inch solid hickory hardwood flooring and a warm, well-designed layout featuring an office, formal dining room, spacious living room with fireplace, breakfast nook, butler pantry/bar area, main-floor laundry, and a convenient half bath. The mini refrigerator in the butler pantry/bar area stays with the home. Upstairs, all four bedrooms are thoughtfully positioned together, including an extensive primary suite with two walk-in closets, along with a full hall bath. Hardwood continues upstairs, complemented by newer carpet in two bedrooms and numerous thoughtful updates throughout. Bedroom 2 also features a long fold-down desk that can be tucked away to allow for additional space in the room. The finished basement adds even more living space with a family room centered around the home's second fireplace, a game room, full bath, plenty of storage, two egress windows, and an additional mini refrigerator that stays. Out back, the home opens to a private entertaining space centered around the in-ground pool with a 2021 liner, two shaded cabanas, a generous 21' x 36' concrete patio, updated fencing, extensive landscaping, and a concrete sidewalk leading directly to the detached garage. The home sits on a spacious .74-acre lot. Built in 2021, the 24' x 32' detached garage is truly a standout. Highly insulated and heated and cooled with a 2024 mini-split, it features 10' ceilings, a 100-amp electrical sub-panel, extensive electrical upgrades, a foundation designed to support a car lift, a sloped concrete floor, abundant lighting, ceiling fans, and attic storage finished with 3/4-inch tongue-and-groove flooring. A bathroom serves both the garage and pool area, while an elevated dog-washing station and man cave area with two wall-mounted large-screen TVs that remain with the property add even more function and appeal. Additional improvements include exterior paint on the home and detached garage in 2026, a 50-gallon AO Smith water heater in 2023, Bosch dishwasher in 2024, Samsung washer and dryer in 2025, and numerous additional updates throughout. From the moment you step inside to the time you reach the pool, finished basement, and remarkable detached garage, this home continues to surprise with space, function, and thoughtful details at every turn. Ask your agent for the extensive upgrade list and GIS lot line overview.
Property Details
Basic Info
Indoor Feature
Outdoor Feature
Basic Info
Property Type
Other
Listing Status
Pending
Land Size
2,994.68 m2
Building Size
338.63 m2
Year Built
1988
Rooms
4 bedroom(s), 5 bathroom(s)
Architecture Style
Other
Num Floors
2
County
McLean
Parcel ID
2135102022
Provider
Midwest Real Estate Data, LLC
Subdivision
Crestwicke
Brokerage Office Name
Keller Williams Bloomington
Brokerage Office Phone
(309) 834-3400
Neighbourhoods
Crestwicke
Address
16036 Inverrary Lane, Bloomington, IL 61705
Nearby Schools
| Type | School name | District name |
|---|---|---|
| High | Normal Community High School | Not available |
| Not available | Not available | Not available |
| Elementary | Cedar Ridge Elementary | Not available |
| Not available | Not available | Not available |
| Middle | Evans Jr High | Not available |
| Not available | Not available | Not available |
| Juniorhigh | Evans Jr High | Not available |
| Not available | Not available | Not available |
Tax History
| Year | Tax amount | |
|---|---|---|
| 2025 | USD $10194 | AUD $14,676* |
*Converted price in your currency provided by Open Exchange Rates. Exchange rates are subject to continuous change. Neither realestate.com.au nor its affiliates guarantee that the conversion reflects current conversion rates and are not responsible for any inaccuracies. realestate.com.au recommends that you independently verify any information before relying on it.
Contact Agent
Chrissy Hamilton
Keller Williams Revolution
2401 East Empire Suite B Suite B, Bloomington, IL 61704
Get in touch
Contact Agent
Contact Agent
Email enquiry to Keller Williams Revolution
Chrissy Hamilton
2401 East Empire Suite B Suite B, Bloomington, IL 61704
What's your enquiry about?
By clicking "Submit", you accept our Privacy Policy and acknowledge that as the agent for this property is located overseas, your information may not be handled in accordance with the privacy laws applicable to this website.
Property ID: 110110079615
Original Property ID: 3yd-MREDIL-12736119Data provided by Midwest Real Estate Data, LLC, MLS #: 12736119
* THIS SERVICE MAY CONTAIN TRANSLATIONS POWERED BY GOOGLE. GOOGLE DISCLAIMS ALL WARRANTIES RELATED TO THE TRANSLATIONS, EXPRESS OR IMPLIED, INCLUDING ANY WARRANTIES OF ACCURACY, RELIABILITY, AND ANY IMPLIED WARRANTIES OF MERCHANTABILITY, FITNESS FOR A PARTICULAR PURPOSE AND NONINFRINGEMENT.
Copyright © 2026 Midwest Real Estate Data, LLC. All rights reserved. All information provided by the listing agent/broker is deemed reliable but is not guaranteed and should be independently verified.