

1603 Parkside Lane, Dyer, IN 46311
 3
3 3
3|Townhouse
AUD $513,399
USD $357,377
Published on: 18 Jul 2026
Last updated on: 14 Sep 2026
Property ID: 110119393413
Translate to English
Residential, Dyer, IN
1603 Parkside Lane, Dyer, IN 46311
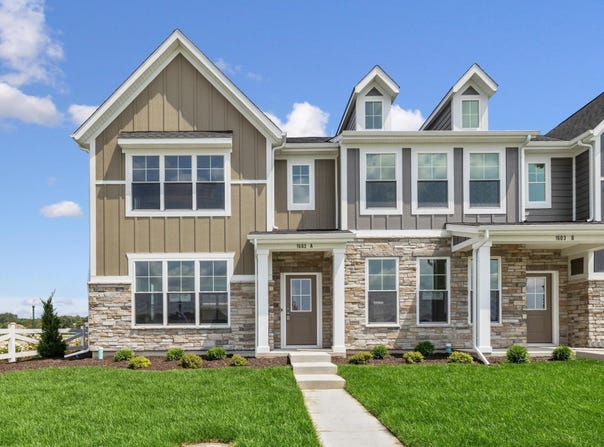
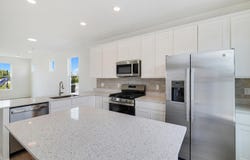
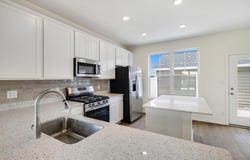
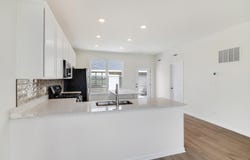
Welcome to THE WREN. This 2-story townhome floor plan features 3 bedrooms and 2.5 bathrooms. 1591 sf of living space, an open concept main floor featuring a great room, dining area, kitchen including an island, WHITE color cabinets, large walk-in pantry, and FULL STAINLESS STEEL APPLIANCE PACKAGE. Powder bath and additional storage space on the main level. Walk outdoors to a spacious private courtyard with patio and 2-car garage. Upstairs you will find a private owner's suite with a fully tiled master shower, 2 large bedrooms, a hall bath, and 2nd floor laundry with WASHER AND DRYER INCLUDED. Immediately next to Dyer's beautiful and expanding Central Park, with adjoining dog park for pet-lovers. Short distance to multiple medical networks in Dyer and Munster. NEW South Shore Train Line Munster/Dyer Station also within short distance for easy commute to and from Chicago! Close proximity to shopping and restaurants on RT30. We take pride in our high-performance energy efficient homes with a 10-year structural warranty, 4-year workmanship on the roof, windows that are Low E and Argon Gas with Energy Star North Central (NC) Rating and includes our Industry-Best Customer Care Program!
Property Details
Basic Info
Outdoor Feature
Basic Info
Property Type
Townhouse
Listing Status
Active
Land Size
402.26 m2
Building Size
147.81 m2
Year Built
2026
Rooms
3 bedroom(s), 3 bathroom(s)
Num Floors
2
County
Lake
Parcel ID
451107152002000034
Provider
Greater Northwest Indiana Association of REALTORS
Subdivision
Parkside
Brokerage Office Name
T. J. Boyle Real Estate, Inc.
Brokerage Office Phone
(219) 922-2300
Neighbourhoods
Parkside
Address
1603 Parkside Lane, Dyer, IN 46311
Tax History
| Year | Tax amount | |
|---|---|---|
| 2026 | USD $2 | AUD $3* |
*Converted price in your currency provided by Open Exchange Rates. Exchange rates are subject to continuous change. Neither realestate.com.au nor its affiliates guarantee that the conversion reflects current conversion rates and are not responsible for any inaccuracies. realestate.com.au recommends that you independently verify any information before relying on it.
Contact Agent
Marc Roy
McColly Real Estate
10249 Indianapolis Blvd. Ste B , Highland, IN 46322
Get in touch
Contact Agent
Contact Agent
Email enquiry to McColly Real Estate
Marc Roy
10249 Indianapolis Blvd. Ste B , Highland, IN 46322
What's your enquiry about?
By clicking "Submit", you accept our Privacy Policy and acknowledge that as the agent for this property is located overseas, your information may not be handled in accordance with the privacy laws applicable to this website.
Property ID: 110119393413
Original Property ID: 3yd-GNIARIN-842473Data provided by Greater Northwest Indiana Association of REALTORS, MLS #: 842473
* THIS SERVICE MAY CONTAIN TRANSLATIONS POWERED BY GOOGLE. GOOGLE DISCLAIMS ALL WARRANTIES RELATED TO THE TRANSLATIONS, EXPRESS OR IMPLIED, INCLUDING ANY WARRANTIES OF ACCURACY, RELIABILITY, AND ANY IMPLIED WARRANTIES OF MERCHANTABILITY, FITNESS FOR A PARTICULAR PURPOSE AND NONINFRINGEMENT.
Copyright © 2026 Greater Northwest Indiana Association of REALTORS. All rights reserved. All information provided by the listing agent/broker is deemed reliable but is not guaranteed and should be independently verified.
Similar Properties
These similar properties are shown based on the property type and distance to this listing.