

15945 Delta Ct, Brighton, CO 80603
 4
4 4
4|House
AUD $1,866,857
USD $1,299,000
Published on: 25 Sep 2025
Last updated on: 13 Sep 2026
Property ID: 110102466629
Translate to English
Residential, Brighton, CO
15945 Delta Ct, Brighton, CO 80603
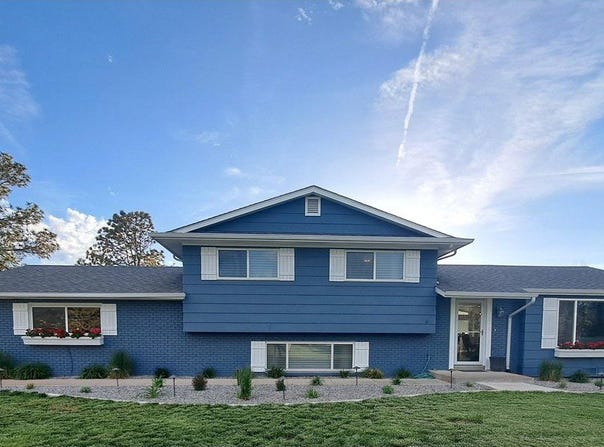
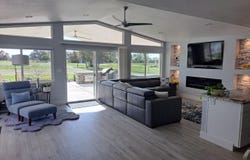
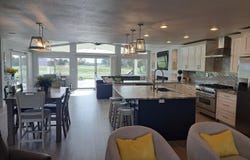
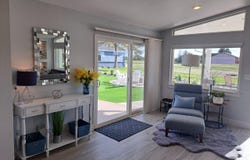
Uninterrupted mountain views highlight this 2,600 sq. ft. home and 2,650 sq. ft. hanger on 2 acres at Van Aire Skyport. This luxurious tri-level home includes 4 bedrooms and 4 baths, with many large windows to capture the incredible views and natural lighting. Walking in the front door, you have an open and modern floor plan with views of the Rocky Mountains through the 10' vaulted windows. A family room with a fireplace, 10' ceilings and breathtaking views lead you onto a private patio and into the backyard. The backyard features a covered patio, professional landscaping, multi-color lighting, hot tub, fire-pit, three sitting areas, and a custom-built kitchen with built-in BBQ grill! A gourmet kitchen with granite counter-tops, pantry and separate eating area create a wonderful area for entertaining. A wet bar and coffee nook, powder bath, and coat closet complete this wonderful space. The upper floor has the master suite and one additional bedroom and bathroom. The master suite is large and romantic with breathtaking views of the Rocky Mountains that can be seen through double sliding doors which leads you onto your own private deck. The master bath features a European shower, large soaking tub, double vanities, and a large linen closet. The other bedroom has its own full bath, an oversized closet, with another linen closet in the hallway.The lower level has two bedrooms, one bathroom, along with a laundry area. It also has a private entrance to the garage that can make this space a separate living area. The hanger is 44'x60' with 10' ceilings, epoxy floors, and a modern heater. It also has a large hanger door and an additional oversized garage door off of the driveway with room for a boat or large truck. It has both 220/110 volt hook-ups. If you like airplanes, cars, and toys, it just doesn't get any better than this! If you're a pilot who enjoys a quiet, uninterrupted view of the Rockies with enough room to entertain friends, this home has it all.
Property Details
Basic Info
Indoor Feature
Outdoor Feature
Basic Info
Property Type
House
Listing Status
Pending
Land Size
7,446.22 m2
Building Size
241.55 m2
Year Built
1973
Rooms
4 bedroom(s), 4 bathroom(s)
County
Adams
Parcel ID
R0001086
Provider
IRES MLS
Subdivision
Van Aire
Brokerage Office Name
Modern Real Estate
Brokerage Office Phone
(303) 433-3158
Neighbourhoods
Van Aire
Address
15945 Delta Ct, Brighton, CO 80603
Nearby Schools
| Type | School name | District name |
|---|---|---|
| High | Brighton | Not available |
| Not available | Not available | Not available |
| Elementary | Padilla | Not available |
| Not available | Not available | Not available |
| Middle | Overland Trail | Not available |
| Not available | Not available | Not available |
| Juniorhigh | Overland Trail | Not available |
| Not available | Not available | Not available |
Tax History
| Year | Tax amount | |
|---|---|---|
| 2024 | USD $5194 | AUD $7,465* |
*Converted price in your currency provided by Open Exchange Rates. Exchange rates are subject to continuous change. Neither realestate.com.au nor its affiliates guarantee that the conversion reflects current conversion rates and are not responsible for any inaccuracies. realestate.com.au recommends that you independently verify any information before relying on it.
Contact Agent
Jamie Goodvin
JPAR Modern Real Estate
5601 Olde Wadsworth Blvd Suite 220, Arvada, CO 80004
Get in touch
Contact Agent
Contact Agent
Email enquiry to JPAR Modern Real Estate
Jamie Goodvin
5601 Olde Wadsworth Blvd Suite 220, Arvada, CO 80004
What's your enquiry about?
By clicking "Submit", you accept our Privacy Policy and acknowledge that as the agent for this property is located overseas, your information may not be handled in accordance with the privacy laws applicable to this website.
Property ID: 110102466629
Original Property ID: 3yd-IRESCO-1044351Data provided by IRES MLS, MLS #: 1044351
* THIS SERVICE MAY CONTAIN TRANSLATIONS POWERED BY GOOGLE. GOOGLE DISCLAIMS ALL WARRANTIES RELATED TO THE TRANSLATIONS, EXPRESS OR IMPLIED, INCLUDING ANY WARRANTIES OF ACCURACY, RELIABILITY, AND ANY IMPLIED WARRANTIES OF MERCHANTABILITY, FITNESS FOR A PARTICULAR PURPOSE AND NONINFRINGEMENT.
Copyright © 2026 IRES MLS. All rights reserved. All information provided by the listing agent/broker is deemed reliable but is not guaranteed and should be independently verified.