

1590 WHITACRE Road, GORE, VA 22637
 4
4 3
3|Other
AUD $790,432
USD $550,000
Published on: 06 Sep 2026
Last updated on: 04 Oct 2026
Property ID: 110110029476
Translate to English
Residential, GORE, VA
1590 WHITACRE Road, GORE, VA 22637
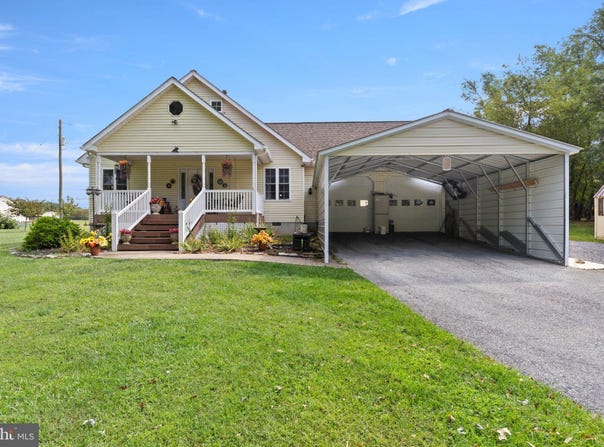
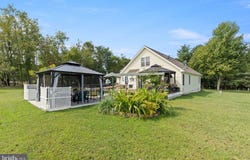
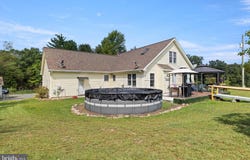
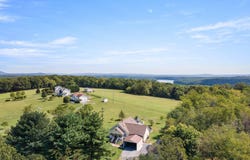
Just 20 minutes West of Winchester, Sits an area of Frederick County Virginia known as Gore Virginia! Beautiful Sunrise, Sunsets, Mountainous View, Open Fields, Wildlife and Starry Skies! Main Level Living At Its Best. Driving Up To The Home You Will Find A Cozy Rural Ranch Home Sitting On 3.31 Flat Beautiful Acres. The Sellers Have Loved Living In This Home And Have Added Some Updates They Would Like Share! The Exterior Of The Home Was The Main Focus, With Adding An Above Ground Pool, 2 Gazebos, A Large Patio, Trex Decking, Double Carport, Shed And 1 Car Detached Garage! If You Love To Garden, There Is A Fenced In Garden And Herb Area To Continue Growing Fresh Foods! Entering This Home, You Walk Into A Traditional Floor Plan With Hardwood Floors On The Main Level, The Formal Living Room Space Is Cozy With A Pellet Stove To Heat The Whole House Space. Moving To the Next Area, There Is A Bedroom Adjacent To A Full Finished Bathroom And Large Storage Space Under Staircase. The Home Then Opens Up To The Kitchen Area And Family Room Space. The Kitchen Area Includes Corian Countertops , Kitchen Island With Electric Cooktop, Much Cabinet Space Seperate Coffee Bar and Table Space Than Fits Approximately 6 Spaces With A Huge Pantry. The Family Room Also Includes A Gas Fireplace And Exit To The Back Deck Area. Just Off Kitchen Area Is Laundry/ Mud Room, Access To 2 Car Garage. The Primary Bedroom And Primary Bathroom Are Also On The Main Level, And Boasts Hardwood Floors, Sitting Area And Oversized Walk In Closet Just Off The Primary Bathroom. Heading Upstairs To The Upper Level, You Will Find A 3rd Bedroom Currently Used As A Gym Area. The Storage Closet Has Been Turned Into A Small Bar/Kitchenette Area, But Can Also Be Used As Storage. Its Hard To Believe There Is A 3rd Full Bath With Stand Up Shower! Additionally, There Is A Spacious 4th Bedroom Currently Used As a Media/ Recreation Room. Details on Updates: 2025 New Roof, Gutters And Downspouts, 2025 Trex Decking, Newer HVAC (leased with maintanance contract), 2025 Concrete Patio and Large Gazebo, 2024 New Pressure Tank and Bladder (work completed by Powells Plumbing), 2022 New Water Heater. 2019 John Deere Tractor with all attachments negotiable 1025 R Model SF 80110-2 Rural Living Doesnt Get Any Better! Sellers Welcome You To Visit. Updates Include New Roof, Newer Concrete Patio And More! Listing Agent Will Provide Full List Of Upgrades! Internet Is High Speed, Several Options For Internet Are Available As Many People In The Area Work From Home! Approximately 15 Miles to Winchester, Historic Downtown, Commuter Rts 37, 81, 66, 17 and 7!
Property Details
Basic Info
Indoor Feature
Outdoor Feature
Basic Info
Property Type
Other
Listing Status
Active
Land Size
13,395.11 m2
Building Size
142.70 m2
Year Built
2006
Rooms
4 bedroom(s), 3 bathroom(s)
Architecture Style
Rambler
Num Floors
2
County
FREDERICK
Provider
Bright MLS
Subdivision
CHERRY ORCHARD ESTATES
Brokerage Office Name
Coldwell Banker Premier
Brokerage Office Phone
(800) 296-2624
Neighbourhoods
CHERRY ORCHARD ESTATES
Address
1590 WHITACRE Road, GORE, VA 22637
Nearby Schools
| Type | School name | District name |
|---|---|---|
| High | JAMES WOOD | Not available |
| Not available | Not available | Not available |
| Elementary | INDIAN HOLLOW | Not available |
| Not available | Not available | Not available |
| Middle | FREDERICK COUNTY | Not available |
| Not available | Not available | Not available |
| Juniorhigh | FREDERICK COUNTY | Not available |
| Not available | Not available | Not available |
Contact Agent
Tracy L Link
Coldwell Banker Premier
1682 S Pleasant Valley Road , Winchester, VA 22601
Get in touch
Contact Agent
Contact Agent
Email enquiry to Coldwell Banker Premier
Tracy L Link
1682 S Pleasant Valley Road , Winchester, VA 22601
What's your enquiry about?
By clicking "Submit", you accept our Privacy Policy and acknowledge that as the agent for this property is located overseas, your information may not be handled in accordance with the privacy laws applicable to this website.
Property ID: 110110029476
Original Property ID: 3yd-TRENDPA-VAFV2044378Data provided by Bright MLS, MLS #: VAFV2044378
* THIS SERVICE MAY CONTAIN TRANSLATIONS POWERED BY GOOGLE. GOOGLE DISCLAIMS ALL WARRANTIES RELATED TO THE TRANSLATIONS, EXPRESS OR IMPLIED, INCLUDING ANY WARRANTIES OF ACCURACY, RELIABILITY, AND ANY IMPLIED WARRANTIES OF MERCHANTABILITY, FITNESS FOR A PARTICULAR PURPOSE AND NONINFRINGEMENT.
Copyright © 2026 Bright MLS. All rights reserved. All information provided by the listing agent/broker is deemed reliable but is not guaranteed and should be independently verified.