

15849 Deerfield St, Sterling, CO 80751
 3
3 2
2|House
AUD $386,744
USD $269,900
Published on: 08 Aug 2026
Last updated on: 13 Sep 2026
Property ID: 110119521285
Translate to English
Residential, Sterling, CO
15849 Deerfield St, Sterling, CO 80751
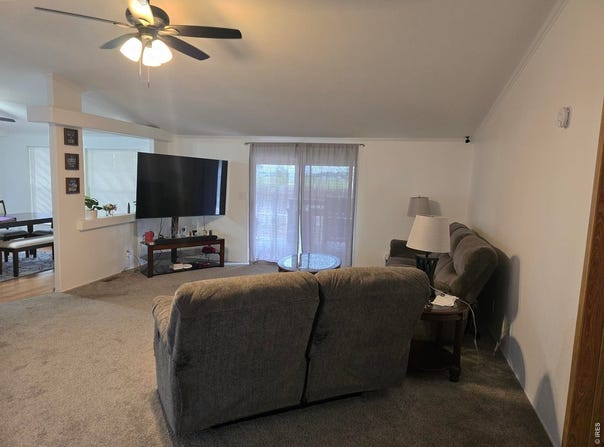
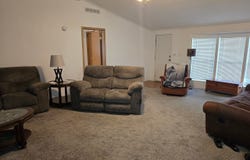
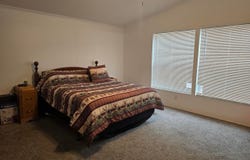
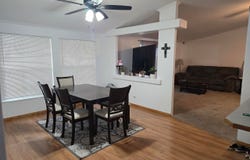
Discover incredible single-level living in this spacious 3-bedroom, 2-bathroom home featuring 1,705 sq. ft. of thoughtful design and functional space. Interior Highlights: Desirable Split Floor Plan: High-ceiling main living area separates the peaceful primary suite from two additional guest bedrooms. Primary Suite Sanctuary: Features a carpeted bedroom with a walk-in closet and full primary bath. Versatile Kitchen & Dining: Kitchen flows into a formal dining space and a separate breakfast nook. Included appliances feature a gas range, dishwasher, washer, and dryer. Exterior & Property Features: Outdoor Oasis: Front and rear decks offer space for entertaining or unwinding with views of the eastern plains. Private Yard: Set on a 0.28-acre level lot with mature trees, full wood privacy fencing, a sprinkler system, and a storage shed for tools and yard gear. Parking & Storage: Attached 2-car oversized garage provides parking and extra workspace
Property Details
Basic Info
Indoor Feature
Outdoor Feature
Basic Info
Property Type
House
Listing Status
Active
Land Size
1,133.12 m2
Building Size
158.40 m2
Year Built
1996
Rooms
3 bedroom(s), 2 bathroom(s)
Num Floors
1
County
Logan
Parcel ID
38052727404018
Provider
IRES MLS
Subdivision
Sage Pointe 1st Filing Resub
Brokerage Office Name
CHOICE Real Estate
Brokerage Office Phone
(970) 522-2259
Neighbourhoods
Sage Pointe 1st Filing Resub
Address
15849 Deerfield St, Sterling, CO 80751
Nearby Schools
| Type | School name | District name |
|---|---|---|
| High | Sterling | Not available |
| Not available | Not available | Not available |
| Elementary | Ayres | Not available |
| Not available | Not available | Not available |
| Middle | Sterling | Not available |
| Not available | Not available | Not available |
| Juniorhigh | Sterling | Not available |
| Not available | Not available | Not available |
Tax History
| Year | Tax amount | |
|---|---|---|
| 2025 | USD $1874 | AUD $2,685* |
*Converted price in your currency provided by Open Exchange Rates. Exchange rates are subject to continuous change. Neither realestate.com.au nor its affiliates guarantee that the conversion reflects current conversion rates and are not responsible for any inaccuracies. realestate.com.au recommends that you independently verify any information before relying on it.
Contact Agent
J Casey Blake
Choice Real Estate
111 N 3rd Ave , Sterling, CO 80751
Get in touch
Contact Agent
Contact Agent
Email enquiry to Choice Real Estate
J Casey Blake
111 N 3rd Ave , Sterling, CO 80751
What's your enquiry about?
By clicking "Submit", you accept our Privacy Policy and acknowledge that as the agent for this property is located overseas, your information may not be handled in accordance with the privacy laws applicable to this website.
Property ID: 110119521285
Original Property ID: 3yd-IRESCO-1066049Data provided by IRES MLS, MLS #: 1066049
* THIS SERVICE MAY CONTAIN TRANSLATIONS POWERED BY GOOGLE. GOOGLE DISCLAIMS ALL WARRANTIES RELATED TO THE TRANSLATIONS, EXPRESS OR IMPLIED, INCLUDING ANY WARRANTIES OF ACCURACY, RELIABILITY, AND ANY IMPLIED WARRANTIES OF MERCHANTABILITY, FITNESS FOR A PARTICULAR PURPOSE AND NONINFRINGEMENT.
Copyright © 2026 IRES MLS. All rights reserved. All information provided by the listing agent/broker is deemed reliable but is not guaranteed and should be independently verified.