

15734 Split Bark Lane, Frisco, TX 75033
LATEST
 5
5 6
6|House
AUD $1,236,485
USD $860,810
Published on: 29 Sep 2026
Last updated on: 04 Oct 2026
Property ID: 110120017973
Translate to English
Residential, Frisco, TX
15734 Split Bark Lane, Frisco, TX 75033
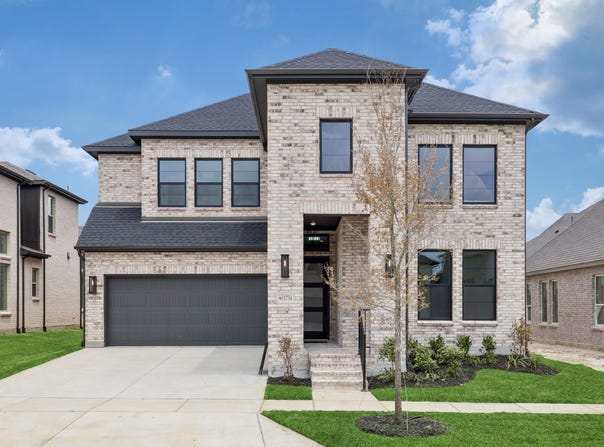
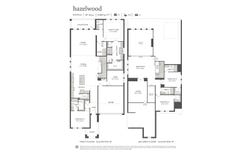
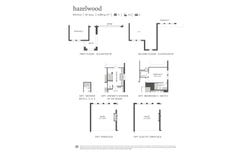
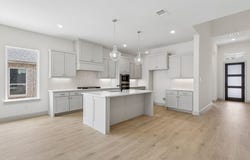
NORMANDY HOMES ROYALE floor plan. This stunning west-facing Royale plan offers a perfect blend of luxury and functionality across 3,878 sq. ft. of thoughtfully designed living space. The dramatic two-story entry sets the tone, leading into an open-concept layout ideal for everyday living and entertaining. The kitchen flows seamlessly into the dining area and soaring two-story family room, where abundant windows bring in natural light. The main level includes a private secondary bedroom with an en-suite bath, perfect for guests, along with a dedicated study for working from home. The owner's retreat provides a peaceful escape with a spacious walk-in closet and spa-like bath. Upstairs, enjoy a game room and media room, plus three additional bedrooms served by 3 full bathrooms, including two with an ensuite layout. Designed for comfort, connection, and entertaining, this home is truly made for both family living and hosting friends. MOVE IN READY NOW!
Property Details
Basic Info
Indoor Feature
Outdoor Feature
Basic Info
Property Type
House
Listing Status
Active
Land Size
562.51 m2
Building Size
360.28 m2
Year Built
2026
Rooms
5 bedroom(s), 6 bathroom(s)
Architecture Style
Other
Num Floors
2
County
Denton
Parcel ID
R1037108
Provider
North Texas Real Estate Information Systems, Inc.
Subdivision
HAZELWOOD 55s
Brokerage Office Name
Colleen Frost Realtors
Brokerage Office Phone
(214) 284-1080
Neighbourhoods
HAZELWOOD 55s
Address
15734 Split Bark Lane, Frisco, TX 75033
Nearby Schools
| Type | School name | District name |
|---|---|---|
| High | Panther Creek | Not available |
| Not available | Not available | Not available |
| Elementary | Minett | Not available |
| Not available | Not available | Not available |
| Middle | Wilkinson | Not available |
| Not available | Not available | Not available |
| Juniorhigh | Wilkinson | Not available |
| Not available | Not available | Not available |
Contact Agent
Contact Agent
Email enquiry to Colleen Frost Real Estate Serv
Carole Campbell
Plano, TX
What's your enquiry about?
By clicking "Submit", you accept our Privacy Policy and acknowledge that as the agent for this property is located overseas, your information may not be handled in accordance with the privacy laws applicable to this website.
Property ID: 110120017973
Original Property ID: 3yd-NTREIS-21398058Data provided by North Texas Real Estate Information Systems, Inc., MLS #: 21398058
* THIS SERVICE MAY CONTAIN TRANSLATIONS POWERED BY GOOGLE. GOOGLE DISCLAIMS ALL WARRANTIES RELATED TO THE TRANSLATIONS, EXPRESS OR IMPLIED, INCLUDING ANY WARRANTIES OF ACCURACY, RELIABILITY, AND ANY IMPLIED WARRANTIES OF MERCHANTABILITY, FITNESS FOR A PARTICULAR PURPOSE AND NONINFRINGEMENT.
Copyright © 2026 North Texas Real Estate Information Systems, Inc. All rights reserved. All information provided by the listing agent/broker is deemed reliable but is not guaranteed and should be independently verified.