

1573 NE Wiley Ln, Estacada, OR 97023
 3
3 2
2|House
AUD $926,889
USD $644,950
Published on: 19 Jul 2026
Last updated on: 07 Oct 2026
Property ID: 110109424352
Translate to English
Residential, Estacada, OR
1573 NE Wiley Ln, Estacada, OR 97023
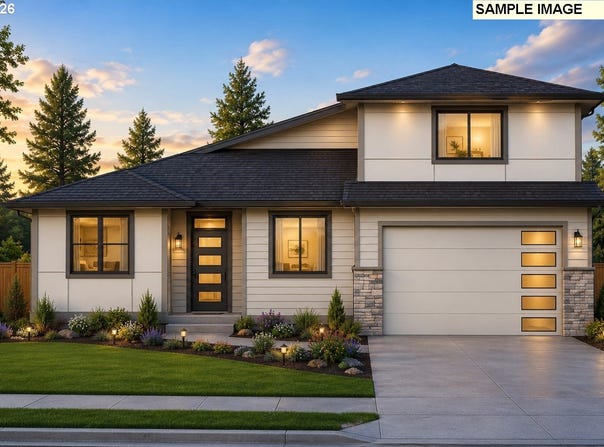
Discover this beautifully designed Bonneville plan,3-bedroom, 2-bath home with a spacious bonus room, offering the perfect blend of comfort, style, and functionality. The vaulted great room creates an inviting open-concept living space that flows seamlessly into the dining area and gourmet kitchen, while durable laminate flooring enhances the main living areas.The chef-inspired kitchen is equipped with stainless steel appliances, a large center island, quartz countertops, a generous walk-in pantry, and beautiful cabinetry-ideal for everyday living and entertaining. Step outside to the covered patio overlooking a fully fenced backyard, providing the perfect space for outdoor dining, relaxing, or hosting guests.Retreat to the private primary suite, featuring a spacious ensuite with a double vanity, shower,and a large walk-in closet. Additional highlights include a well-appointed laundry room and a 3-car tandem garage with plenty of room for vehicles, storage, or a workshop.This thoughtfully designed home combines modern finishes, an open floor plan and exceptional living spaces making it an outstanding choice for buyers seeking a new construction home with a bonus room, 3-car garage, quartz countertops, covered patio, and open-concept living. Located in Currin Creek Heights
Property Details
Basic Info
Indoor Feature
Outdoor Feature
Basic Info
Property Type
House
Listing Status
Active
Building Size
195.10 m2
Year Built
2026
Rooms
3 bedroom(s), 2 bathroom(s)
Architecture Style
Contemporary
Num Floors
2
County
Clackamas
Parcel ID
New Construction
Provider
Regional Multiple Listing Services
Subdivision
CURRIN CREEK HEIGHTS
Brokerage Office Name
John L Scott Sandy
Brokerage Office Phone
(503) 780-4336
Neighbourhoods
CURRIN CREEK HEIGHTS
Address
1573 NE Wiley Ln, Estacada, OR 97023
Nearby Schools
| Type | School name | District name |
|---|---|---|
| High | Estacada | Not available |
| Elementary | Clackamas River | Not available |
| Middle | Estacada | Not available |
| Juniorhigh | Estacada | Not available |
Contact Agent
Chris Anderson
John L. Scott Sandy
17150 University Ave Ste 200 , Sandy, OR 97055
Get in touch
Contact Agent
Contact Agent
Email enquiry to John L. Scott Sandy
Chris Anderson
17150 University Ave Ste 200 , Sandy, OR 97055
What's your enquiry about?
By clicking "Submit", you accept our Privacy Policy and acknowledge that as the agent for this property is located overseas, your information may not be handled in accordance with the privacy laws applicable to this website.
Property ID: 110109424352
Original Property ID: 3yd-RMLSOR-581123964Data provided by Regional Multiple Listing Services, MLS #: 581123964
* THIS SERVICE MAY CONTAIN TRANSLATIONS POWERED BY GOOGLE. GOOGLE DISCLAIMS ALL WARRANTIES RELATED TO THE TRANSLATIONS, EXPRESS OR IMPLIED, INCLUDING ANY WARRANTIES OF ACCURACY, RELIABILITY, AND ANY IMPLIED WARRANTIES OF MERCHANTABILITY, FITNESS FOR A PARTICULAR PURPOSE AND NONINFRINGEMENT.
Copyright © 2026 Regional Multiple Listing Services. All rights reserved. All information provided by the listing agent/broker is deemed reliable but is not guaranteed and should be independently verified.