

1572 Maple Avenue, Evanston, IL 60201
LATEST
 2
2 2
2|Apartment
AUD $698,249
USD $485,000
Published on: 02 Oct 2026
Last updated on: 02 Oct 2026
Property ID: 110120052513
Translate to English
Residential, Evanston, IL
1572 Maple Avenue, Evanston, IL 60201
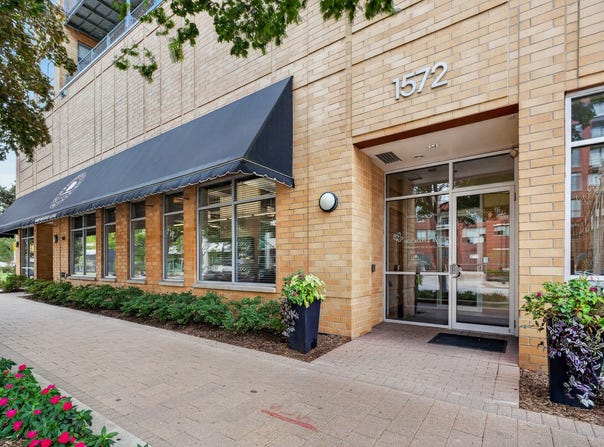
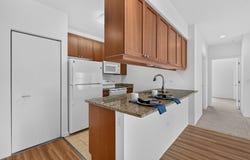
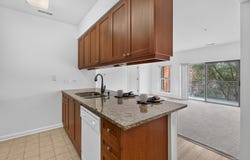
Welcome to this beautifully situated 2-bedroom, 2-bathroom condo in Evanston! Offering approximately 1,100 square feet of comfortable living space, this fourth-floor residence combines a desirable floor plan with an incredible location. The inviting living room features a gas-log fireplace and opens to a spacious balcony, creating a wonderful setting for relaxing or entertaining. The kitchen features custom cabinetry, granite counters and breakfast bar. The generously sized primary bedroom offers a walk-in closet and private full bath with soaking tub, while the second bedroom provides excellent flexibility for guests, an office, or additional living space. In-unit laundry and additional storage add everyday convenience. The building also offers an exercise room and beautifully maintained common areas. An attached, heated garage parking space is included. The location is truly incredible, placing you in the heart of all that Evanston has to offer while providing excellent transportation options. Commuter bus and train service, interstate access, sidewalks, and nearby parks/playgrounds make getting around and enjoying the area exceptionally convenient. Located within the Dewey Elementary, Nichols Middle, and Evanston Township High School districts, this home offers a fantastic combination of comfort, amenities, and location. This exceptional condo is ready to welcome you home!
Property Details
Basic Info
Indoor Feature
Outdoor Feature
Basic Info
Property Type
Apartment
Listing Status
Active
Building Size
102.19 m2
Year Built
2004
Rooms
2 bedroom(s), 2 bathroom(s)
County
Cook
Parcel ID
11183090341013
Provider
Midwest Real Estate Data, LLC
Brokerage Office Name
Redfin Corporation
Neighbourhoods
Evanston
Address
1572 Maple Avenue, Evanston, IL 60201
Nearby Schools
| Type | School name | District name |
|---|---|---|
| High | Evanston Twp High School | Not available |
| Not available | Not available | Not available |
| Elementary | Dewey Elementary School | Not available |
| Not available | Not available | Not available |
| Middle | Nichols Middle School | Not available |
| Not available | Not available | Not available |
| Juniorhigh | Nichols Middle School | Not available |
| Not available | Not available | Not available |
Tax History
| Year | Tax amount | |
|---|---|---|
| 2025 | USD $8229 | AUD $11,847* |
*Converted price in your currency provided by Open Exchange Rates. Exchange rates are subject to continuous change. Neither realestate.com.au nor its affiliates guarantee that the conversion reflects current conversion rates and are not responsible for any inaccuracies. realestate.com.au recommends that you independently verify any information before relying on it.
Contact Agent
Mary Cutler
Redfin Corporation
112 S. Sangamon St. #400 , Chicago, IL 60607
Get in touch
Contact Agent
Contact Agent
Email enquiry to Redfin Corporation
Mary Cutler
112 S. Sangamon St. #400 , Chicago, IL 60607
What's your enquiry about?
By clicking "Submit", you accept our Privacy Policy and acknowledge that as the agent for this property is located overseas, your information may not be handled in accordance with the privacy laws applicable to this website.
Property ID: 110120052513
Original Property ID: 3yd-MREDIL-12769514Data provided by Midwest Real Estate Data, LLC, MLS #: 12769514
* THIS SERVICE MAY CONTAIN TRANSLATIONS POWERED BY GOOGLE. GOOGLE DISCLAIMS ALL WARRANTIES RELATED TO THE TRANSLATIONS, EXPRESS OR IMPLIED, INCLUDING ANY WARRANTIES OF ACCURACY, RELIABILITY, AND ANY IMPLIED WARRANTIES OF MERCHANTABILITY, FITNESS FOR A PARTICULAR PURPOSE AND NONINFRINGEMENT.
Copyright © 2026 Midwest Real Estate Data, LLC. All rights reserved. All information provided by the listing agent/broker is deemed reliable but is not guaranteed and should be independently verified.
Similar Properties
These similar properties are shown based on the property type and distance to this listing.