

15605 Johnson Road, Red Bluff, CA 96080
 4
4 5
5|Other
AUD $3,413,229
USD $2,375,000
Published on: 17 May 2025
Last updated on: 22 Sep 2026

Property ID: 110099526281
Translate to English
Residential, Red Bluff, CA
15605 Johnson Road, Red Bluff, CA 96080
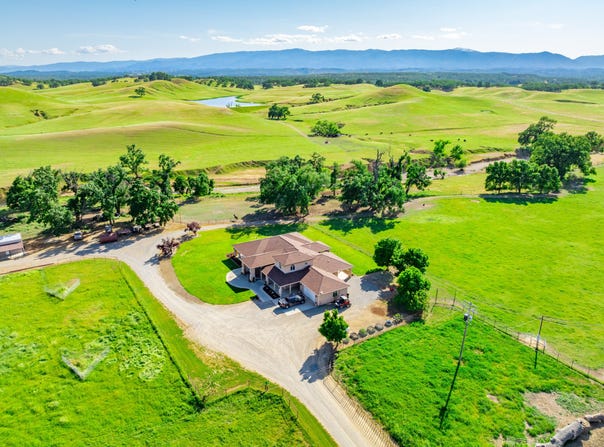
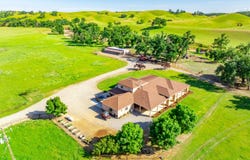
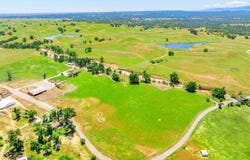
The Red Bluff Ranch is a 222-acre turnkey property in Tehama County near Red Bluff. West of town, this cattle ranch includes a custom home, large barn, guest home, shop, creek, pond and more. The property has paved public road access, great water and striking vistas of the foothills and mountains. This stunning ranch is quiet, private and provides complete horse and livestock equipment. With scenic views and more this ranch awaits your company.This fertile property ranges from 620' to 740' with prime grazing land and a variety of trees. Reeds Creek traverses the ranch with a large +4.5-acre spring-fed year-around pond near the center of the property. There are two additional seasonal ponds providing even more water for livestock and wildlife. The land is sectioned off into multiple pastures and cattle traps/corrals with numerous water troughs throughout the ranch. Approaching the property from either direction along Johnson Road provides rich views of this highly desirable ranching area. The property is zoned AG-1, has great livestock carrying capacity and is enrolled in the Williamson Act. The land also provide rich habitat for area wildlife. APNs: 022-190-022-000 (26.99-ac), 025-010-018-000 (179.30-ac), 025-010-020-000 (13.49-ac), 025-010-091-000 (2.64-ac). Legal description, acreages, improvements, easements, property markers/monuments and other itemsto be verified by title and/or survey. Fences, if any, are convenience fences and do not indicate property boundaries. Maps are for illustrative purposesonly and do not indicate or verify property boundaries or other improvements. MAIN HOME: Approx. 3000-sq. ft. newer home. The nicely appointed home includes spacious front and rear entry areas, complete kitchen with pantry storage, adjacent dining area, brightly lit great room, office/multipurpose room, laundry/storage, multiple first floor bedrooms and closets, first floor bathrooms, second floor bedroom and closet, additional loft area, and second floor bathroom. The home has many windows providing outstanding views to the ranch. A full wrap-around covered patio area provides generous shaded and weather-protected outdoor living areas. The home is fully landscaped with spacious entertaining areas. A septic system and propane tank serves the home and guest house. GARAGE: ~576-sq. ft. approx. 24'x24' garage building with separate single garage door and laundry hook-ups. A large, covered patio connects the garage and the main home. GUEST HOME/SHOP: ~1,440-sq. ft. approx. 60'x24' building with an ADU including complete kitchen, bar/counter area, front room, dining area, bedroom, bath and more. Building includes two large separate locked storage/shop rooms with exterior entrances and 220V power. A ~480-sq. ft. approx. 8'x60' covered concrete porch area along the full length of the north side of the building provides shade and weather protection. MAIN BARN: ~7,000-sq. ft. multi-purpose wood-framed barn with ~200 sq. ft. vet room, ~200 sq. ft. tack room, seven (7) horse stall/pens, 110v power, water, power, lighting and more. This fully equipped barn includes four (4) large sliding/locking main access doors. The barn also includes mezzanine storage areas with external access doors. PUMPHOUSE WELL BUILDING: Wood building for water well pump and more. The well is ~300' deep with a static level of ~95'. A new 7.5-hp pump was installed in 2016. The well previously supplied 650 GPM when it was used to irrigate multiple pastures. STORAGE CONTAINER: 8'w x 8'h x 20' long steel container unit located on the east side of the guest home building. OTHER: The land is fenced and cross-fenced with 5-strand barbed wire and t-post fencing with internal ranch access, welded pipe gates and other features and equipment. The ranch includes multiple pens, corrals, loading chute and more. The main driveway off Johnson Road is also gated. Buildings, structures, square-footages and other details are approximate. The property is located in the upland foothill
Property Details
Basic Info
Basic Info
Property Type
Other
Listing Status
Active
Land Size
900,102.63 m2
Year Built
2007
Rooms
4 bedroom(s), 5 bathroom(s)
County
6103
Provider
My State MLS
Brokerage Office Name
Hayden Outdoors, LLC
Brokerage Office Phone
(970) 674-1990
Address
15605 Johnson Road, Red Bluff, CA 96080
Contact Agent
Kevin Brunk
Hayden Outdoors Real Estate
501 Main Street #A , Windsor, CO 80550
Get in touch
Contact Agent
Contact Agent
Email enquiry to Hayden Outdoors Real Estate
Kevin Brunk
501 Main Street #A , Windsor, CO 80550
What's your enquiry about?
By clicking "Submit", you accept our Privacy Policy and acknowledge that as the agent for this property is located overseas, your information may not be handled in accordance with the privacy laws applicable to this website.
Property ID: 110099526281
Original Property ID: 3yd-NYSMLS-11493029Data provided by My State MLS, MLS #: 11493029
* THIS SERVICE MAY CONTAIN TRANSLATIONS POWERED BY GOOGLE. GOOGLE DISCLAIMS ALL WARRANTIES RELATED TO THE TRANSLATIONS, EXPRESS OR IMPLIED, INCLUDING ANY WARRANTIES OF ACCURACY, RELIABILITY, AND ANY IMPLIED WARRANTIES OF MERCHANTABILITY, FITNESS FOR A PARTICULAR PURPOSE AND NONINFRINGEMENT.
Copyright © 2026 My State MLS. All rights reserved. All information provided by the listing agent/broker is deemed reliable but is not guaranteed and should be independently verified.
Similar Properties
These similar properties are shown based on the property type and distance to this listing.