

156 Willis Drive, Danville, KY 40422
 4
4 3
3|House
AUD $709,150
USD $494,900
Published on: 13 Sep 2026
Last updated on: 03 Oct 2026

Property ID: 110110125854
Translate to English
Residential, Danville, KY
156 Willis Drive, Danville, KY 40422
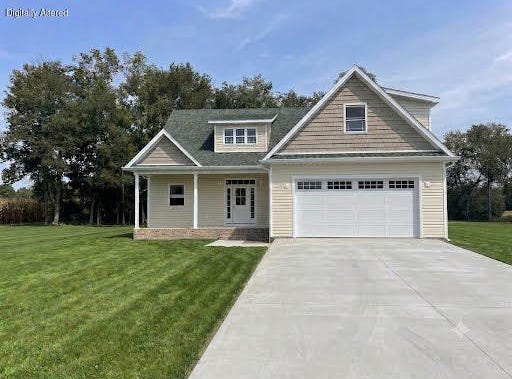
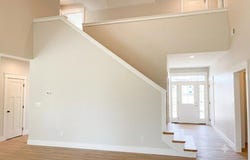
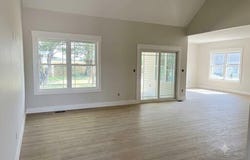
Enjoy peaceful farm views from this beautiful new home by the reputable Barnett Construction Company, located on a quiet cul-de-sac in Shelby Green. Dormer-style windows, shake-style accents and stamped concrete porches give the home an inviting cottage charm. Step inside through the transom-style front door with side lights to a spacious foyer with Craftsman-style details, neutral colors and luxury vinyl plank flooring throughout the main living areas. The inviting great room is spectacular, it features dramatic 14-foot vaulted ceilings, large windows allowing abundant natural light and an open layout ideal for gatherings with family and friends. The kitchen offers timeless white cabinetry, stainless steel appliances, and a generous quartz topped island. The subway tile back splash is underway. A dining nook surrounded by three large windows provides beautiful views of the natural landscape. The main-level primary suite features 9-foot ceilings, a spacious walk-in closet with a window. The spa-like bath offers a tiled step-in shower, soaking tub and dual sink vanities. A second full bath is conveniently located off the foyer. Upstairs, a balcony overlooks the great room creating a beautiful architectural focal point and connects three additional bedrooms - two with walk-in closets and a third full bath. The upstairs bath is adorable with a row of windows a step in shower and a quartz topped vanity. A main level back hallway provides access to the pantry, a sunny utility room and the two-car garage featuring a barrel ceiling. Prairie-style sliding doors open onto a private back porch overlooking farmland, perfect for morning coffee, entertaining or relaxing fall evenings. Soffit lights add a warmth to the home's curb appeal as the sun goes down. The side yard offers room for gardening or play. Dual HVAC systems provide comfort on both levels for year- round comfort and energy efficiency. This cheerful new home has a peaceful setting, thoughtful details and comfortable living spaces ready to welcome you home. Please note, the listing pictures have been digitally enhanced using AI to give a projected, not exact look at completion, the site currently reflects ongoing construction, the home is estimated to be finished in October 2026.
Property Details
Basic Info
Outdoor Feature
Basic Info
Property Type
House
Listing Status
Active
Land Size
1,396.17 m2
Building Size
249.91 m2
Year Built
2026
Rooms
4 bedroom(s), 3 bathroom(s)
Num Floors
2
County
Boyle
Parcel ID
J03-SG2-041
Provider
ImagineMLS
Subdivision
Shelby Green
Brokerage Office Name
Coldwell Banker VIP Realty, Inc.
Brokerage Office Phone
2365450
Neighbourhoods
Shelby Green
Address
156 Willis Drive, Danville, KY 40422
Nearby Schools
| Type | School name | District name |
|---|---|---|
| High | Boyle Co | Not available |
| Not available | Not available | Not available |
| Elementary | Junction City | Not available |
| Not available | Not available | Not available |
| Middle | Boyle Co | Not available |
| Not available | Not available | Not available |
| Juniorhigh | Boyle Co | Not available |
| Not available | Not available | Not available |
Contact Agent
Susan Hunstad
Coldwell Banker VIP Realty, Inc.
317 W Main Street , Danville, KY 40422
Get in touch
Contact Agent
Contact Agent
Email enquiry to Coldwell Banker VIP Realty, Inc.
Susan Hunstad
317 W Main Street , Danville, KY 40422
What's your enquiry about?
By clicking "Submit", you accept our Privacy Policy and acknowledge that as the agent for this property is located overseas, your information may not be handled in accordance with the privacy laws applicable to this website.
Property ID: 110110125854
Original Property ID: 3yd-LBARKY-26025165Data provided by ImagineMLS, MLS #: 26025165
* THIS SERVICE MAY CONTAIN TRANSLATIONS POWERED BY GOOGLE. GOOGLE DISCLAIMS ALL WARRANTIES RELATED TO THE TRANSLATIONS, EXPRESS OR IMPLIED, INCLUDING ANY WARRANTIES OF ACCURACY, RELIABILITY, AND ANY IMPLIED WARRANTIES OF MERCHANTABILITY, FITNESS FOR A PARTICULAR PURPOSE AND NONINFRINGEMENT.
Copyright © 2026 ImagineMLS. All rights reserved. All information provided by the listing agent/broker is deemed reliable but is not guaranteed and should be independently verified.