

15310 Escalante Pass, Von Ormy, TX 78073
 4
4 3
3|Other
AUD $387,833
USD $270,000
Published on: 26 Jun 2026
Last updated on: 28 Sep 2026
Property ID: 110109033575
Translate to English
Residential, Von Ormy, TX
15310 Escalante Pass, Von Ormy, TX 78073
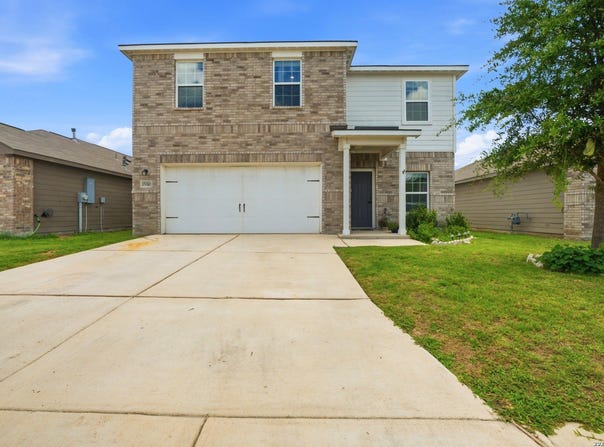
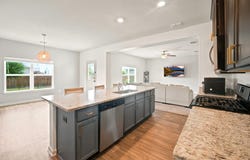
Beautifully designed two-story home featuring 4 bedrooms and 2.5 bathrooms. The open-concept floor plan is filled with natural light and offers a spacious living area that flows seamlessly into the kitchen, complete with granite countertops, energy-efficient appliances, wood cabinetry, and a large center island. Upstairs, the private primary suite features a spa-like bath, a soaking tub, separate shower, a spacious walk-in closet, and the washer and dryer connection. Combining comfort, style, and functionality, this home is perfect for modern living.
Property Details
Basic Info
Basic Info
Property Type
Other
Listing Status
Active
Land Size
469.44 m2
Building Size
203.83 m2
Year Built
2021
Rooms
4 bedroom(s), 3 bathroom(s)
County
Bexar
Provider
LERA MLS
Brokerage Office Name
KELLER WILLIS SAN ANTONIO INC
Brokerage Office Phone
(210) 696-9996
Neighbourhoods
2303
Address
15310 Escalante Pass, Von Ormy, TX 78073
Nearby Schools
| Type | School name | District name |
|---|---|---|
| High | Southwest | Not available |
| Not available | Not available | Not available |
| Elementary | Spicewood Park | Not available |
| Not available | Not available | Not available |
Contact Agent
Tyler Willmann
Keller Williams City-View
15510 Vance Jackson Rd , San Antonio, TX 78249
Get in touch
Contact Agent
Contact Agent
Email enquiry to Keller Williams City-View
Tyler Willmann
15510 Vance Jackson Rd , San Antonio, TX 78249
What's your enquiry about?
By clicking "Submit", you accept our Privacy Policy and acknowledge that as the agent for this property is located overseas, your information may not be handled in accordance with the privacy laws applicable to this website.
Property ID: 110109033575
Original Property ID: 3yd-SABORTX-1993775Data provided by LERA MLS, MLS #: 1993775
* THIS SERVICE MAY CONTAIN TRANSLATIONS POWERED BY GOOGLE. GOOGLE DISCLAIMS ALL WARRANTIES RELATED TO THE TRANSLATIONS, EXPRESS OR IMPLIED, INCLUDING ANY WARRANTIES OF ACCURACY, RELIABILITY, AND ANY IMPLIED WARRANTIES OF MERCHANTABILITY, FITNESS FOR A PARTICULAR PURPOSE AND NONINFRINGEMENT.
Copyright © 2026 LERA MLS. All rights reserved. All information provided by the listing agent/broker is deemed reliable but is not guaranteed and should be independently verified.