

1515 Leslie Dr, Jerome, ID 83338
 5
5 3
3|House
AUD $803,599
USD $559,999
Published on: 10 Sep 2026
Last updated on: 13 Sep 2026
Property ID: 110119883015
Translate to English
Residential, Jerome, ID
1515 Leslie Dr, Jerome, ID 83338
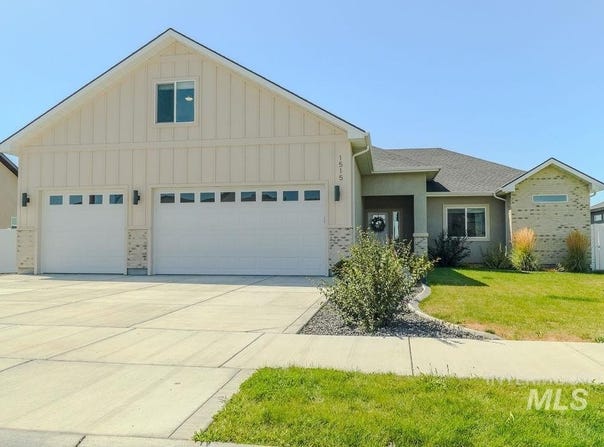
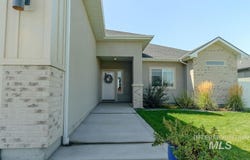
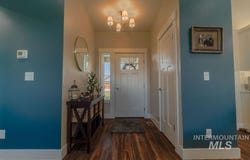
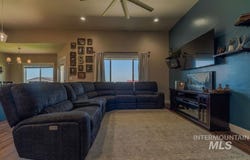
Newer single level home with upstairs bonus room. Features 5 bedrooms and 3 bathrooms, offering 2,333 sq. ft. of space, along with a fully insulated attached 3-car garage. The expansive kitchen, dining, and living areas create the perfect setting for gatherings. The kitchen is equipped with white cabinetry, quartz countertops with soft-close drawers, a central island, and a spacious walk-in pantry, complete with a gas range, microwave, and dishwasher. The generous primary suite boasts a walk-in shower, a bathtub, and a walk-in closet. Enjoy the luxury of LVP flooring throughout the entire home. Upstairs offers an additional family room with a bedroom and bathroom. Step outside to a covered patio that overlooks an extra deep backyard. The deep backyard opens up many potential uses for the owner such as RV parking, shop etc. Also includes full front landscaping, rock on both sides of the home and full backyard fencing that includes an RV gate.
Property Details
Basic Info
Outdoor Feature
Basic Info
Property Type
House
Listing Status
Active
Land Size
1,456.87 m2
Building Size
216.74 m2
Year Built
2024
Rooms
5 bedroom(s), 3 bathroom(s)
County
Jerome
Parcel ID
RPJ18050010070
Provider
Intermountain Multiple Listing Service
Subdivision
Upland Meadows
Brokerage Office Name
Canyon Trail Realty LLC
Brokerage Office Phone
(208) 324-3354
Neighbourhoods
Upland Meadows
Address
1515 Leslie Dr, Jerome, ID 83338
Nearby Schools
| Type | School name | District name |
|---|---|---|
| High | Jerome | Not available |
| Not available | Not available | Not available |
| Elementary | Frontier (Jerome) | Not available |
| Not available | Not available | Not available |
| Middle | Jerome | Not available |
| Not available | Not available | Not available |
| Juniorhigh | Jerome | Not available |
| Not available | Not available | Not available |
Tax History
| Year | Tax amount | |
|---|---|---|
| 2025 | USD $1177 | AUD $1,689* |
*Converted price in your currency provided by Open Exchange Rates. Exchange rates are subject to continuous change. Neither realestate.com.au nor its affiliates guarantee that the conversion reflects current conversion rates and are not responsible for any inaccuracies. realestate.com.au recommends that you independently verify any information before relying on it.
Contact Agent
Daniel Wise
Canyon Trail Realty, LLC
700 S Lincoln , Jerome, ID 83338
Get in touch
Contact Agent
Contact Agent
Email enquiry to Canyon Trail Realty, LLC
Daniel Wise
700 S Lincoln , Jerome, ID 83338
What's your enquiry about?
By clicking "Submit", you accept our Privacy Policy and acknowledge that as the agent for this property is located overseas, your information may not be handled in accordance with the privacy laws applicable to this website.
Property ID: 110119883015
Original Property ID: 3yd-IMLSID-99000211Data provided by Intermountain Multiple Listing Service, MLS #: 99000211
* THIS SERVICE MAY CONTAIN TRANSLATIONS POWERED BY GOOGLE. GOOGLE DISCLAIMS ALL WARRANTIES RELATED TO THE TRANSLATIONS, EXPRESS OR IMPLIED, INCLUDING ANY WARRANTIES OF ACCURACY, RELIABILITY, AND ANY IMPLIED WARRANTIES OF MERCHANTABILITY, FITNESS FOR A PARTICULAR PURPOSE AND NONINFRINGEMENT.
Copyright © 2026 Intermountain Multiple Listing Service. All rights reserved. All information provided by the listing agent/broker is deemed reliable but is not guaranteed and should be independently verified.