

1513 N Shadow Rock Dr, Andover, KS 67002
 5
5 3
3|House
AUD $754,202
USD $525,000
Published on: 09 Apr 2026
Last updated on: 22 Sep 2026
Property ID: 110107082213
Translate to English
Residential, Andover, KS
1513 N Shadow Rock Dr, Andover, KS 67002
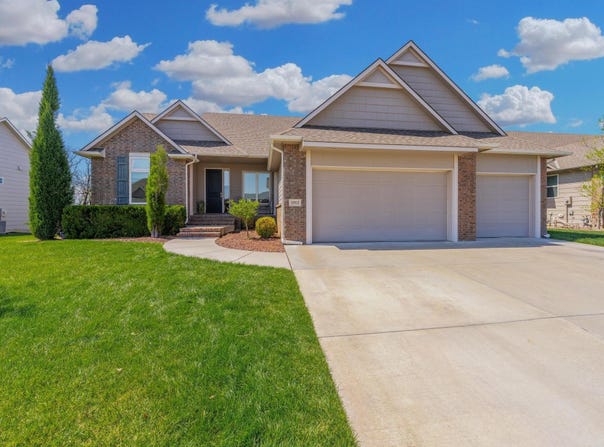
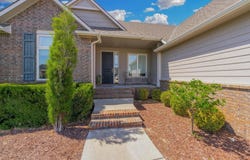
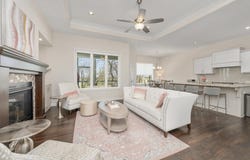
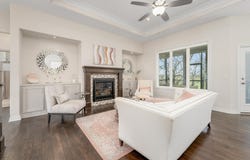
Beautiful, former model-one owner home located in the highly sought-after Shadow Rock subdivision in Andover. This spacious split-bedroom floor plan offers just over 3,000 square feet, featuring 5 bedrooms, 3 bathrooms, and a 3-car garage. Step inside to find 10-foot ceilings, abundant natural light from tall windows, and an open-concept layout. The kitchen is designed for both function and style, complete with an island, walk-in pantry, coffee bar, dining area, and additional seating at the eating bar. Don't forget the main floor laundry room including hanging space, storage and folding area with a pass-through to the Master suite. Neutral tones, granite countertops, and wood flooring flow throughout the main living areas. The primary suite is a true retreat, offering a large bedroom and a luxurious en suite bath with dual vanities, tile flooring, a private water closet, a spacious walk-in closet, a soaker tub, and a separate tiled walk-in shower. The walk-out/view-out basement provides even more living space with a large family room, wet bar, two additional generously sized bedrooms, a full bath, and two ample storage rooms. Enjoy outdoor living with a screened-in covered deck and an oversized 40-foot concrete patio, perfect for entertaining! The private backyard features a hedgerow, lush green lawn, sprinkler system, and irrigation well. Conveniently located within walking distance to neighborhood amenities including a swimming pool, basketball court, and playground, and just minutes from shopping, schools, and dining! All information deemed reliable but not guaranteed.
Property Details
Basic Info
Indoor Feature
Outdoor Feature
Basic Info
Property Type
House
Listing Status
Active
Land Size
1,173.59 m2
Building Size
279.45 m2
Year Built
2017
Rooms
5 bedroom(s), 3 bathroom(s)
Architecture Style
Ranch
Num Floors
1
County
Sedgwick
Parcel ID
303-07-0-40-23-018-00-0
Provider
South Central Kansas MLS
Subdivision
Shadow Rock
Brokerage Office Name
RE/MAX Premier
Brokerage Office Phone
(316) 773-2707
Neighbourhoods
Shadow Rock
Address
1513 N Shadow Rock Dr, Andover, KS 67002
Nearby Schools
| Type | School name | District name |
|---|---|---|
| High | Andover | Not available |
| Not available | Not available | Not available |
| Elementary | Cottonwood | Not available |
| Not available | Not available | Not available |
| Middle | Andover | Not available |
| Not available | Not available | Not available |
| Juniorhigh | Andover | Not available |
| Not available | Not available | Not available |
Tax History
| Year | Tax amount | |
|---|---|---|
| 2025 | USD $9451 | AUD $13,577* |
*Converted price in your currency provided by Open Exchange Rates. Exchange rates are subject to continuous change. Neither realestate.com.au nor its affiliates guarantee that the conversion reflects current conversion rates and are not responsible for any inaccuracies. realestate.com.au recommends that you independently verify any information before relying on it.
Contact Agent
Karen Hampton
RE/MAX Premier
2243 N Ridge Rd. Ste. 105, WICHITA, KS 67205
Get in touch
Contact Agent
Contact Agent
Email enquiry to RE/MAX Premier
Karen Hampton
2243 N Ridge Rd. Ste. 105, WICHITA, KS 67205
What's your enquiry about?
By clicking "Submit", you accept our Privacy Policy and acknowledge that as the agent for this property is located overseas, your information may not be handled in accordance with the privacy laws applicable to this website.
Property ID: 110107082213
Original Property ID: 3yd-SCKMLSKS-670928Data provided by South Central Kansas MLS, MLS #: 670928
* THIS SERVICE MAY CONTAIN TRANSLATIONS POWERED BY GOOGLE. GOOGLE DISCLAIMS ALL WARRANTIES RELATED TO THE TRANSLATIONS, EXPRESS OR IMPLIED, INCLUDING ANY WARRANTIES OF ACCURACY, RELIABILITY, AND ANY IMPLIED WARRANTIES OF MERCHANTABILITY, FITNESS FOR A PARTICULAR PURPOSE AND NONINFRINGEMENT.
Copyright © 2026 South Central Kansas MLS. All rights reserved. All information provided by the listing agent/broker is deemed reliable but is not guaranteed and should be independently verified.