

15102 December Way, Rosemount, MN 55068
LATEST
 3
3 2
2|Townhouse
AUD $444,864
USD $309,000
Published on: 04 Oct 2026
Last updated on: 08 Oct 2026
Property ID: 110120107508
Translate to English
Residential, Rosemount, MN
15102 December Way, Rosemount, MN 55068
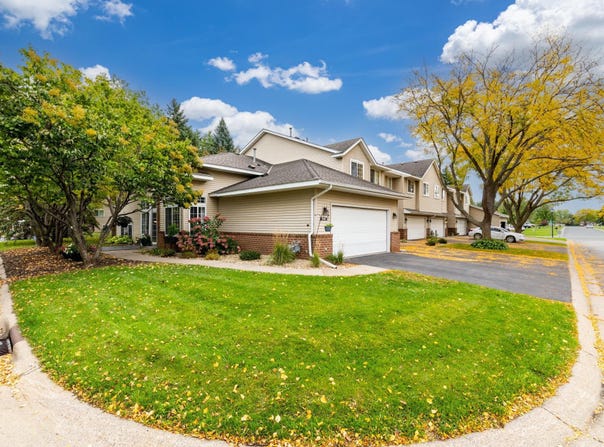
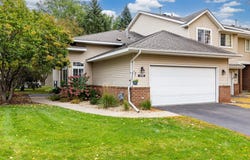
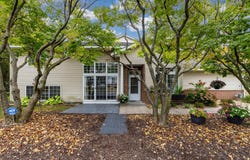
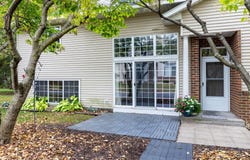
Set apart by its end-unit privacy and split-level design, this 3-bedroom, 1,594-square-foot townhome offers a versatile layout filled with natural light. Soaring ceilings and hardwood floors anchor the main living area, where a sliding door opens to a private front patio for morning coffee. Just off the living space, an eat-in kitchen nook features large northwest-facing windows and flows into a kitchen with access to main-floor laundry and the attached two-car garage. Upstairs, the primary bedroom features a custom closet system and direct pass-through access to the full bath. Interior French doors connect the primary suite to a second bedroom, creating flexible options fora nursery, home office, or expanded suite. The lower level feels bright with ground-level windows, featuring a third bedroom, 3/4 bath, and a cozy living room with a gas fireplace. Fresh interior paint, convenient guest parking directly behind the unit, and a Genz-Ryan HVAC system under three years old make this end-unit townhome as turn key as it is comfortable
Property Details
Basic Info
Indoor Feature
Outdoor Feature
Basic Info
Property Type
Townhouse
Listing Status
Active
Land Size
234.72 m2
Building Size
148.09 m2
Year Built
1994
Rooms
3 bedroom(s), 2 bathroom(s)
County
Dakota
Parcel ID
348360503140
Provider
Northstar MLS
Subdivision
Wensmann 6th Add
Brokerage Office Name
Keller Williams Classic Realty Northwest
Brokerage Office Phone
(763) 657-4444
Neighbourhoods
Wensmann 6th Add
Address
15102 December Way, Rosemount, MN 55068
Tax History
| Year | Tax amount | |
|---|---|---|
| 2026 | USD $3288 | AUD $4,734* |
*Converted price in your currency provided by Open Exchange Rates. Exchange rates are subject to continuous change. Neither realestate.com.au nor its affiliates guarantee that the conversion reflects current conversion rates and are not responsible for any inaccuracies. realestate.com.au recommends that you independently verify any information before relying on it.
Contact Agent
John Warren
Keller Williams Classic Rlty NW
10402 73rd Ave N , Maple Grove, MN 55369
Get in touch
Contact Agent
Contact Agent
Email enquiry to Keller Williams Classic Rlty NW
John Warren
10402 73rd Ave N , Maple Grove, MN 55369
What's your enquiry about?
By clicking "Submit", you accept our Privacy Policy and acknowledge that as the agent for this property is located overseas, your information may not be handled in accordance with the privacy laws applicable to this website.
Property ID: 110120107508
Original Property ID: 3yd-RMLSMN-7152643Data provided by Northstar MLS, MLS #: 7152643
* THIS SERVICE MAY CONTAIN TRANSLATIONS POWERED BY GOOGLE. GOOGLE DISCLAIMS ALL WARRANTIES RELATED TO THE TRANSLATIONS, EXPRESS OR IMPLIED, INCLUDING ANY WARRANTIES OF ACCURACY, RELIABILITY, AND ANY IMPLIED WARRANTIES OF MERCHANTABILITY, FITNESS FOR A PARTICULAR PURPOSE AND NONINFRINGEMENT.
Copyright © 2026 Northstar MLS. All rights reserved. All information provided by the listing agent/broker is deemed reliable but is not guaranteed and should be independently verified.
Similar Properties
These similar properties are shown based on the property type and distance to this listing.