

151 WINDFLOWER Way, STAFFORD, VA 22554
 4
4 4
4|Apartment
AUD $1,005,715
USD $699,799
Published on: 25 Sep 2026
Last updated on: 25 Sep 2026
Property ID: 110119965536
Translate to English
Residential, STAFFORD, VA
151 WINDFLOWER Way, STAFFORD, VA 22554
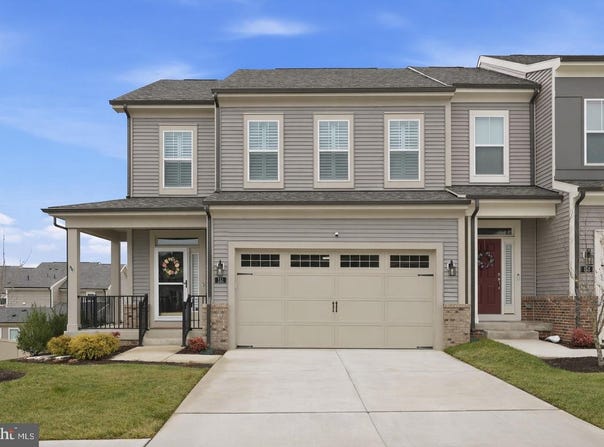
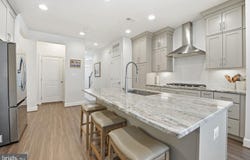
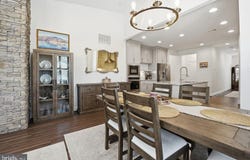
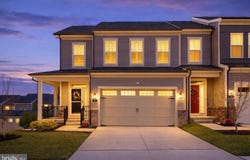
Beautifully maintained 3,000+ sq. ft. end-unit home offering true main-level living in the highly sought-after 55+ section of Embrey Mill. Featuring more than $75,000 in upgrades, this exceptional home combines low-maintenance living with thoughtful design, sophisticated finishes, abundant natural light, and a neutral color palette throughout. The gourmet kitchen serves as the heart of the home with a wall oven and built-in microwave, five-burner gas cooktop, stainless steel appliances, abundant cabinetry, generous pantry storage, and upgraded finishes. An open-concept design connects the kitchen to the dining area and spacious living room, where soaring vaulted ceilings and a striking stone natural gas fireplace create an impressive yet inviting gathering space. Designed with convenience in mind, the main-level primary suite is privately situated and features dual closets and a beautifully appointed ensuite bathroom with a dual-sink vanity and zero-threshold shower for added comfort and accessibility. A laundry room and convenient half bath complete the main level. Oak stairs lead to the upper level, featuring a versatile loft ideal for a secondary living area, hobbies, or guests. Two additional bedrooms, a full bathroom, and finished storage provide plenty of flexibility for a home office, creative space, or visiting guests. The fully finished lower level expands the living space even further with a large recreation area, additional bedroom, full bathroom, and substantial storage, creating a comfortable and private space for extended guests. Exceptional outdoor living can be enjoyed on multiple levels. The main level features a spacious screened-in deck along with additional open deck space, perfect for relaxing or entertaining. Below, a beautifully designed screened-in stamped concrete patio creates another private retreat and provides even more space to enjoy the outdoors. Additional thoughtful upgrades include plantation shutters and electronic shades, custom organization systems in the laundry room, pantry, and lower-level storage, Samsung washer and dryer, 22KW Generac whole-home generator, storm doors, and an HVAC dehumidifier. Located within Embrey Mill, residents enjoy an impressive collection of amenities including pools, trails, fitness center, parks, community garden, bistro, and year-round social activities. The 55+ section also offers its own private clubhouse exclusively for residents. Conveniently located near I-95, Route 1, E-ZPass lanes, shopping, dining, and commuter options, this beautifully upgraded home offers an exceptional combination of main-level living, generous living space, and the amenities of one of Stafford's most desirable 55+ communities.
Property Details
Basic Info
Outdoor Feature
Basic Info
Property Type
Apartment
Listing Status
Active
Land Size
356.93 m2
Building Size
312.80 m2
Year Built
2024
Rooms
4 bedroom(s), 4 bathroom(s)
Architecture Style
Other
Num Floors
3
County
STAFFORD
Provider
Bright MLS
Subdivision
EMBREY MILL
Brokerage Office Name
Keller Williams Realty
Brokerage Office Phone
(703) 535-3610
Neighbourhoods
EMBREY MILL
Address
151 WINDFLOWER Way, STAFFORD, VA 22554
Contact Agent
Dilara Juliana-Daglar Wentz
KW Metro Center
1701 Duke Street unit: 100 , Alexandria, VA 22314
Get in touch
Contact Agent
Contact Agent
Email enquiry to KW Metro Center
Dilara Juliana-Daglar Wentz
1701 Duke Street unit: 100 , Alexandria, VA 22314
What's your enquiry about?
By clicking "Submit", you accept our Privacy Policy and acknowledge that as the agent for this property is located overseas, your information may not be handled in accordance with the privacy laws applicable to this website.
Property ID: 110119965536
Original Property ID: 3yd-TRENDPA-VAST2054228Data provided by Bright MLS, MLS #: VAST2054228
* THIS SERVICE MAY CONTAIN TRANSLATIONS POWERED BY GOOGLE. GOOGLE DISCLAIMS ALL WARRANTIES RELATED TO THE TRANSLATIONS, EXPRESS OR IMPLIED, INCLUDING ANY WARRANTIES OF ACCURACY, RELIABILITY, AND ANY IMPLIED WARRANTIES OF MERCHANTABILITY, FITNESS FOR A PARTICULAR PURPOSE AND NONINFRINGEMENT.
Copyright © 2026 Bright MLS. All rights reserved. All information provided by the listing agent/broker is deemed reliable but is not guaranteed and should be independently verified.
Similar Properties
These similar properties are shown based on the property type and distance to this listing.