

1509 4Th Street, Eldora, IA 50627
 4
4 2
2|House
AUD $229,123
USD $159,900
Published on: 26 Jun 2026
Last updated on: 30 Sep 2026
Property ID: 110109036512
Translate to English
Residential, Eldora, IA
1509 4Th Street, Eldora, IA 50627
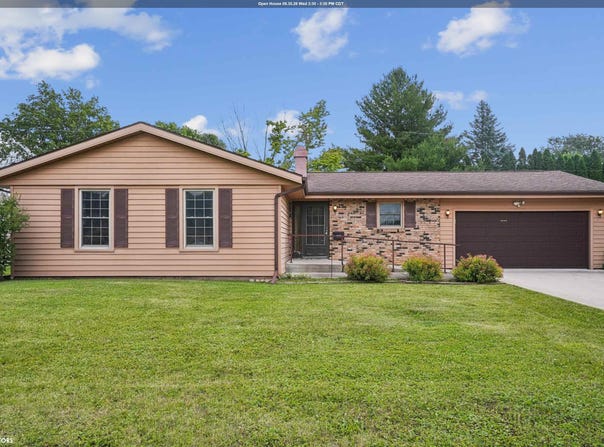
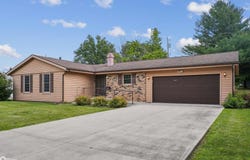
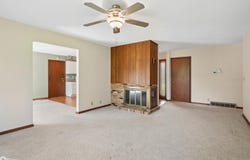
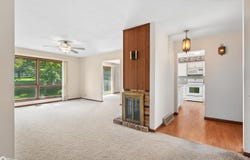
Charming ranch home situated on a cul-de-sac, exhibiting significant potential. The residence comprises three bedrooms, with a fourth non-conforming room in the lower level. There is one full bathroom on the main level, with space allocated for an additional bathroom in the basement. The main level boasts 1296 sq ft, open-concept design, featuring a formal dining area that seamlessly connects to the living room, complemented by patio doors that open directly to the backyard-an ideal setting for entertaining or outdoor relaxation. The kitchen is designed for functionality, offering clear sightlines to the main living areas. Notably, the space includes a double-sided fireplace that creates a welcoming ambiance when hosting guests. The property also includes a fully finished basement, providing extra living space, storage, and versatile options such as a home office, guest accommodations, or hobby area. An attached two-car garage enhances convenience and provides protection from the elements. With its low-traffic location and comfortable layout, this property represents an excellent opportunity for a permanent residence.
Property Details
Basic Info
Indoor Feature
Outdoor Feature
Basic Info
Property Type
House
Listing Status
Active
Land Size
849.84 m2
Building Size
171.50 m2
Year Built
1969
Rooms
4 bedroom(s), 2 bathroom(s)
Architecture Style
Ranch
County
Hardin
Parcel ID
871908406005
Provider
NoCoast MLS
Brokerage Office Name
Oakridge Real Estate
Address
1509 4Th Street, Eldora, IA 50627
Tax History
| Year | Tax amount | |
|---|---|---|
| 2024 | USD $3771 | AUD $5,404* |
*Converted price in your currency provided by Open Exchange Rates. Exchange rates are subject to continuous change. Neither realestate.com.au nor its affiliates guarantee that the conversion reflects current conversion rates and are not responsible for any inaccuracies. realestate.com.au recommends that you independently verify any information before relying on it.
Contact Agent
Gabrielle Mitchell
Oakridge Real Estate
3313 Terrace Dr , Cedar Falls, IA 50613
Get in touch
Contact Agent
Contact Agent
Email enquiry to Oakridge Real Estate
Gabrielle Mitchell
3313 Terrace Dr , Cedar Falls, IA 50613
What's your enquiry about?
By clicking "Submit", you accept our Privacy Policy and acknowledge that as the agent for this property is located overseas, your information may not be handled in accordance with the privacy laws applicable to this website.
Property ID: 110109036512
Original Property ID: 3yd-NCMLSIA-6339700Data provided by NoCoast MLS, MLS #: 6339700
* THIS SERVICE MAY CONTAIN TRANSLATIONS POWERED BY GOOGLE. GOOGLE DISCLAIMS ALL WARRANTIES RELATED TO THE TRANSLATIONS, EXPRESS OR IMPLIED, INCLUDING ANY WARRANTIES OF ACCURACY, RELIABILITY, AND ANY IMPLIED WARRANTIES OF MERCHANTABILITY, FITNESS FOR A PARTICULAR PURPOSE AND NONINFRINGEMENT.
Copyright © 2026 NoCoast MLS. All rights reserved. All information provided by the listing agent/broker is deemed reliable but is not guaranteed and should be independently verified.