

150 Oconee Road, Cartersville, GA 30120
 3
3 3
3|Townhouse
AUD $373,644
USD $259,990
Published on: 07 Aug 2026
Last updated on: 30 Sep 2026

Property ID: 110119513892
Translate to English
Residential, Cartersville, GA
150 Oconee Road, Cartersville, GA 30120
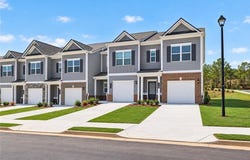
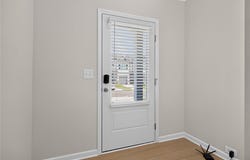
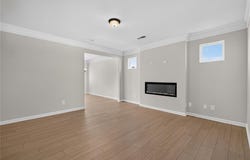
Move in Ready September! The Pierce plan by Smith Douglas Homes in Fairington is an end-unit home on a private cul-de-sac. It features luxury vinyl plank flooring, a modern linear fireplace, and a chef-inspired kitchen with granite counters, 36" cabinets and stainless-steel appliances. The main and upper levels both offer nine-foot ceilings. Upstairs includes a spacious primary suite with a walk-in bath and dual vanities, plus two secondary bedrooms and a laundry room. Fairington provides a community pool and cabana near local shops and dining. Seller incentives are available when using the preferred lender, and photos shown are representative of the floor plan.
Property Details
Basic Info
Indoor Feature
Outdoor Feature
Basic Info
Property Type
Townhouse
Listing Status
Active
Building Size
151.15 m2
Year Built
2026
Rooms
3 bedroom(s), 3 bathroom(s)
Architecture Style
Other
Num Floors
2
County
Bartow - GA
Provider
First Multiple Listing Service, Inc.
Subdivision
Fairington
Brokerage Office Name
SDC Realty LLC
Brokerage Office Phone
(770) 213-8061
Neighbourhoods
Fairington
Address
150 Oconee Road, Cartersville, GA 30120
Nearby Schools
| Type | School name | District name |
|---|---|---|
| High | Cass | Not available |
| Elementary | Kingston | Not available |
| Middle | Cass | Not available |
| Juniorhigh | Cass | Not available |
Tax History
| Year | Tax amount | |
|---|---|---|
| 2026 | USD $1 | AUD $1* |
*Converted price in your currency provided by Open Exchange Rates. Exchange rates are subject to continuous change. Neither realestate.com.au nor its affiliates guarantee that the conversion reflects current conversion rates and are not responsible for any inaccuracies. realestate.com.au recommends that you independently verify any information before relying on it.
Contact Agent
PETE MILLER
SDC Realty, LLC.
110 Village Trail Suite 211, Woodstock, GA 30188
Get in touch
Contact Agent
Contact Agent
Email enquiry to SDC Realty, LLC.
PETE MILLER
110 Village Trail Suite 211, Woodstock, GA 30188
What's your enquiry about?
By clicking "Submit", you accept our Privacy Policy and acknowledge that as the agent for this property is located overseas, your information may not be handled in accordance with the privacy laws applicable to this website.
Property ID: 110119513892
Original Property ID: 3yd-FMLSGA-7817203Data provided by First Multiple Listing Service, Inc., MLS #: 7817203
* THIS SERVICE MAY CONTAIN TRANSLATIONS POWERED BY GOOGLE. GOOGLE DISCLAIMS ALL WARRANTIES RELATED TO THE TRANSLATIONS, EXPRESS OR IMPLIED, INCLUDING ANY WARRANTIES OF ACCURACY, RELIABILITY, AND ANY IMPLIED WARRANTIES OF MERCHANTABILITY, FITNESS FOR A PARTICULAR PURPOSE AND NONINFRINGEMENT.
Copyright © 2026 First Multiple Listing Service, Inc. All rights reserved. All information provided by the listing agent/broker is deemed reliable but is not guaranteed and should be independently verified.
Similar Properties
These similar properties are shown based on the property type and distance to this listing.