

149 Ebbwater Drive, Aiken, SC 29803
 4
4 3
3|House
AUD $684,393
USD $474,900
Published on: 25 Sep 2026
Last updated on: 03 Oct 2026
Property ID: 110110326039
Translate to English
Residential, Aiken, SC
149 Ebbwater Drive, Aiken, SC 29803
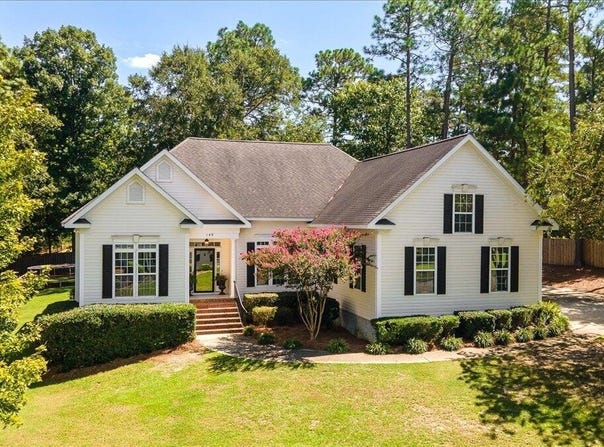
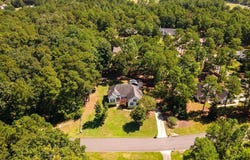
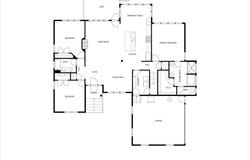
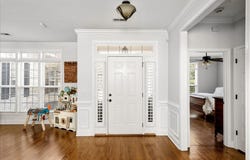
Step through the front door into a home with recent renovations and thoughtful details, including hardwood floors throughout the main living areas, tile in the bathrooms, and substantial crown and box moldings. Bright and spacious, the great room centers on a gas fireplace and opens to the kitchen and dinette. A large granite island offers counter seating and houses the microwave and dishwasher. The kitchen also features stainless steel appliances, a five-burner gas range with a pot filler, ceiling-height cabinetry, pull-out drawers, a tile backsplash and generous pantry space. The primary suite features hardwood floors, an accent wall and an en suite bath with dual vanities, a shower, soaking tub and a large walk-in closet with custom cabinetry. Of the two additional first floor bedrooms, one enjoys natural light from windows topped with transoms, while the other offers a built-in headboard and ample closet space. The hall bath includes a walk-in tub and shower combination. Upstairs, the spacious bonus room has hardwood floors, custom shelving, a full bath, a sizable closet and access to attic storage. It currently serve as a fourth bedroom and offers a variety of uses including: a home office, craft room or guest retreat. The dining room, currently used as a home office, offers another flexible space. A laundry room and two-car garage add everyday convenience. Outside, the spacious backyard offers room to play and entertain, with a built-in children's play set, a deck attached to the home, and a separate covered deck with lighting and an outdoor TV beside the storage shed. The exterior reflects the same meticulous care evident inside. The location offers convenient access to Aiken's Southside and downtown, the Savannah River Site and Augusta.
Property Details
Basic Info
Indoor Feature
Outdoor Feature
Basic Info
Property Type
House
Listing Status
Active
Land Size
2,428.12 m2
Building Size
224.64 m2
Year Built
2004
Rooms
4 bedroom(s), 3 bathroom(s)
Architecture Style
Ranch
Num Floors
2
County
Aiken
Parcel ID
0910703001
Provider
Aiken Association of REALTORS®
Subdivision
Beaver Creek
Brokerage Office Name
Meybohm Real Estate
Brokerage Office Phone
(803) 646-5144
Neighbourhoods
Beaver Creek
Address
149 Ebbwater Drive, Aiken, SC 29803
Contact Agent
Fred Wicks & KT Ruthven Team
Meybohm Real Estate - Aiken
142 Laurens Street, NW , Aiken, SC 29801
Get in touch
Contact Agent
Contact Agent
Email enquiry to Meybohm Real Estate - Aiken
Fred Wicks & KT Ruthven Team
142 Laurens Street, NW , Aiken, SC 29801
What's your enquiry about?
By clicking "Submit", you accept our Privacy Policy and acknowledge that as the agent for this property is located overseas, your information may not be handled in accordance with the privacy laws applicable to this website.
Property ID: 110110326039
Original Property ID: 3yd-AMLSSC-225733Data provided by Aiken Association of REALTORS®, MLS #: 225733
* THIS SERVICE MAY CONTAIN TRANSLATIONS POWERED BY GOOGLE. GOOGLE DISCLAIMS ALL WARRANTIES RELATED TO THE TRANSLATIONS, EXPRESS OR IMPLIED, INCLUDING ANY WARRANTIES OF ACCURACY, RELIABILITY, AND ANY IMPLIED WARRANTIES OF MERCHANTABILITY, FITNESS FOR A PARTICULAR PURPOSE AND NONINFRINGEMENT.
Copyright © 2026 Aiken Association of REALTORS®. All rights reserved. All information provided by the listing agent/broker is deemed reliable but is not guaranteed and should be independently verified.