

149 Dunbarton Lane, Conway, SC 29526
 4
4 4
4|House
AUD $540,665
USD $375,000
Published on: 19 Sep 2026
Last updated on: 23 Sep 2026
Property ID: 110110232136
Translate to English
Residential, Conway, SC
149 Dunbarton Lane, Conway, SC 29526
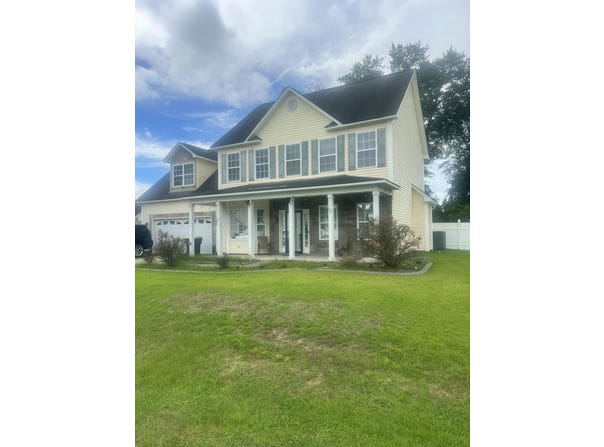
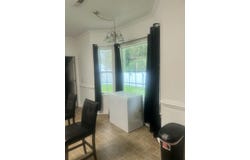
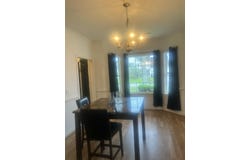
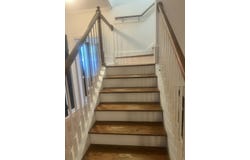
Beautiful 4-bedroom, 3.5-bath home featuring a split-bedroom floor plan and spacious living areas. The primary suite offers a tray ceiling, ceiling fan, walk-in closet, and private bath with double sinks, garden tub, and separate shower. The kitchen includes stainless steel appliances, work island, breakfast bar, and breakfast nook, with a formal dining room nearby. Enjoy the living room fireplace, first-floor bath, laundry area, and additional mother-in-law suite. Exterior features include front and rear porches, fenced yard, lawn sprinkler system, and insulated doors and windows.
Property Details
Basic Info
Indoor Feature
Outdoor Feature
Basic Info
Property Type
House
Listing Status
Active
Land Size
1,011.72 m2
Building Size
251.40 m2
Year Built
2005
Rooms
4 bedroom(s), 4 bathroom(s)
Architecture Style
Other
Num Floors
2
County
Horry
Parcel ID
29807030007
Provider
Sumter Board of Realtors
Brokerage Office Name
Gaymon Gibson Group
Brokerage Office Phone
8034297187
Address
149 Dunbarton Lane, Conway, SC 29526
Nearby Schools
| Type | School name | District name |
|---|---|---|
| High | Conway | Not available |
| Elementary | Kingston | Not available |
| Middle | Conway | Not available |
| Juniorhigh | Conway | Not available |
Contact Agent
Melissa Richardson
Gaymon Realty Group
201 N Main St. , Sumter, SC 29150
Get in touch
Contact Agent
Contact Agent
Email enquiry to Gaymon Realty Group
Melissa Richardson
201 N Main St. , Sumter, SC 29150
What's your enquiry about?
By clicking "Submit", you accept our Privacy Policy and acknowledge that as the agent for this property is located overseas, your information may not be handled in accordance with the privacy laws applicable to this website.
Property ID: 110110232136
Original Property ID: 3yd-SBORSC-203938Data provided by Sumter Board of Realtors, MLS #: 203938
* THIS SERVICE MAY CONTAIN TRANSLATIONS POWERED BY GOOGLE. GOOGLE DISCLAIMS ALL WARRANTIES RELATED TO THE TRANSLATIONS, EXPRESS OR IMPLIED, INCLUDING ANY WARRANTIES OF ACCURACY, RELIABILITY, AND ANY IMPLIED WARRANTIES OF MERCHANTABILITY, FITNESS FOR A PARTICULAR PURPOSE AND NONINFRINGEMENT.
Copyright © 2026 Sumter Board of Realtors. All rights reserved. All information provided by the listing agent/broker is deemed reliable but is not guaranteed and should be independently verified.