

1487 Patton Dr, Hartford, WI 53027
 4
4 3
3|Other
AUD $777,288
USD $539,900
Published on: 18 Jul 2026
Last updated on: 08 Oct 2026
Property ID: 110109408973
Translate to English
Hartford, WI
1487 Patton Dr, Hartford, WI 53027
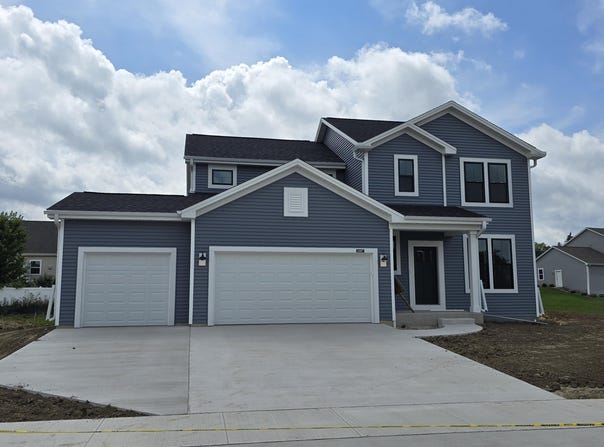
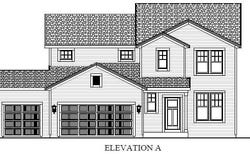
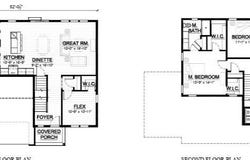
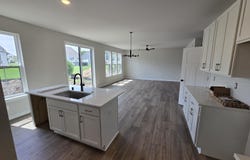
Welcome home to the GENEVA by Stepping Stone Homes. Homesite offers standard foundation. This open-concept floor plan offers 4+ bedrooms, 2.5 bathrooms, and a 3-car garage with functional living spaces designed for today's lifestyle. Kitchen highlights include quartz countertops, island, pantry, and appliance package. Main living areas feature durable flooring selections. Quality construction includes 2x6 exterior walls, passive radon system, egress basement window, and 9' first-floor ceilings. Features, finishes, dimensions, and specifications subject to change without notice.
Property Details
Basic Info
Basic Info
Property Type
Other
Listing Status
Active
Land Size
849.84 m2
Building Size
207.92 m2
Year Built
2026
Rooms
4 bedroom(s), 3 bathroom(s)
County
Washington
Parcel ID
36_2702012030
Provider
Metro MLS
Subdivision
Harvest Creek
Brokerage Office Name
First Weber, Inc.
Neighbourhoods
Harvest Creek
Address
1487 Patton Dr, Hartford, WI 53027
Nearby Schools
| Type | School name | District name |
|---|---|---|
| High | Hartford | Not available |
| Not available | Not available | Not available |
| Middle | Central | Not available |
| Not available | Not available | Not available |
| Juniorhigh | Central | Not available |
| Not available | Not available | Not available |
Contact Agent
Seefeldt - Nigh & Associates Team*
First Weber Inc- West Bend
1720 Clarence Court , West Bend, WI 53095
Get in touch
Contact Agent
Contact Agent
Email enquiry to First Weber Inc- West Bend
Seefeldt - Nigh & Associates Team*
1720 Clarence Court , West Bend, WI 53095
What's your enquiry about?
By clicking "Submit", you accept our Privacy Policy and acknowledge that as the agent for this property is located overseas, your information may not be handled in accordance with the privacy laws applicable to this website.
Property ID: 110109408973
Original Property ID: 3yd-METROMLSWI-1971093Data provided by Metro MLS, MLS #: 1971093
* THIS SERVICE MAY CONTAIN TRANSLATIONS POWERED BY GOOGLE. GOOGLE DISCLAIMS ALL WARRANTIES RELATED TO THE TRANSLATIONS, EXPRESS OR IMPLIED, INCLUDING ANY WARRANTIES OF ACCURACY, RELIABILITY, AND ANY IMPLIED WARRANTIES OF MERCHANTABILITY, FITNESS FOR A PARTICULAR PURPOSE AND NONINFRINGEMENT.
Copyright © 2026 Metro MLS. All rights reserved. All information provided by the listing agent/broker is deemed reliable but is not guaranteed and should be independently verified.