

1474 ARONDO Ct, Eugene, OR 97401
 3
3 3
3|House
AUD $916,497
USD $635,000
Published on: 18 Sep 2026
Last updated on: 29 Sep 2026

Property ID: 110110220400
Translate to English
Residential, Eugene, OR
1474 ARONDO Ct, Eugene, OR 97401
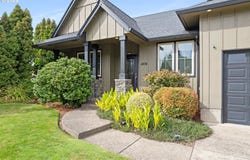
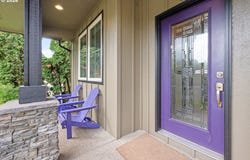
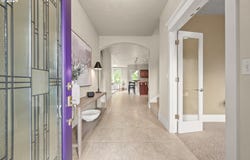
Tucked into a quiet cul-de-sac near Eugene's Oakway district, 1474 Arondo Ct blends quality craftsmanship, thoughtful updates, and flexible living. The 2558 sqft home offers predominantly single-level living, with two bedrooms, two full bathrooms, and an office with French doors on the main floor. Upstairs, an expansive bonus room, additional bedroom & full bathroom provide an ideal retreat for guests, hobbies, or extended living. The light-filled great room features a new Heat & Glo fireplace insert, beautifully trimmed windows and bamboo & travertine flooring. The kitchen offers granite tile, newer appliances, a pantry, and an eating bar. In the primary suite, French doors open to the covered patio, while the skylit bathroom includes dual sinks, a soaking tub, separate shower & walk-in closet. Outside, the private fenced yard is easy to maintain but perfect for garden lovers, with a water feature, greenhouse, blueberries, raspberries, abundant flowers, colorful foliage, and a spectacular wall of spring-blooming wisteria. An indoor utility room, finished two-car garage and ample storage & parking add everyday practicality while nearby Oakway Center, Trader Joes & Eugene Country Club add unbeatable convenience.
Property Details
Basic Info
Indoor Feature
Outdoor Feature
Basic Info
Property Type
House
Listing Status
Active
Land Size
526.09 m2
Building Size
237.65 m2
Year Built
2005
Rooms
3 bedroom(s), 3 bathroom(s)
Architecture Style
Contemporary
Num Floors
2
County
Lane
Parcel ID
1741063
Provider
Regional Multiple Listing Services
Subdivision
CAL YOUNG NEIGHBORHOOD
Brokerage Office Name
Hybrid Real Estate
Brokerage Office Phone
(541) 343-0322
Neighbourhoods
CAL YOUNG NEIGHBORHOOD
Address
1474 ARONDO Ct, Eugene, OR 97401
Nearby Schools
| Type | School name | District name |
|---|---|---|
| High | Sheldon | Not available |
| Elementary | Willagillespie | Not available |
| Middle | Monroe | Not available |
| Juniorhigh | Monroe | Not available |
Contact Agent
Amy Thompson
Hybrid Real Estate
701 High St , Eugene, OR 97401
Get in touch
Contact Agent
Contact Agent
Email enquiry to Hybrid Real Estate
Amy Thompson
701 High St , Eugene, OR 97401
What's your enquiry about?
By clicking "Submit", you accept our Privacy Policy and acknowledge that as the agent for this property is located overseas, your information may not be handled in accordance with the privacy laws applicable to this website.
Property ID: 110110220400
Original Property ID: 3yd-RMLSOR-456574213Data provided by Regional Multiple Listing Services, MLS #: 456574213
* THIS SERVICE MAY CONTAIN TRANSLATIONS POWERED BY GOOGLE. GOOGLE DISCLAIMS ALL WARRANTIES RELATED TO THE TRANSLATIONS, EXPRESS OR IMPLIED, INCLUDING ANY WARRANTIES OF ACCURACY, RELIABILITY, AND ANY IMPLIED WARRANTIES OF MERCHANTABILITY, FITNESS FOR A PARTICULAR PURPOSE AND NONINFRINGEMENT.
Copyright © 2026 Regional Multiple Listing Services. All rights reserved. All information provided by the listing agent/broker is deemed reliable but is not guaranteed and should be independently verified.
Similar Properties
These similar properties are shown based on the property type and distance to this listing.