

1470/1400 Tiehack Road, Aspen, CO 81611
 8
8 8
8|House
AUD $79,011,625
USD $55,000,000
Published on: 10 Feb 2026
Last updated on: 16 Sep 2026
Property ID: 110105510180
Translate to English
Residential, Aspen, CO
1470/1400 Tiehack Road, Aspen, CO 81611
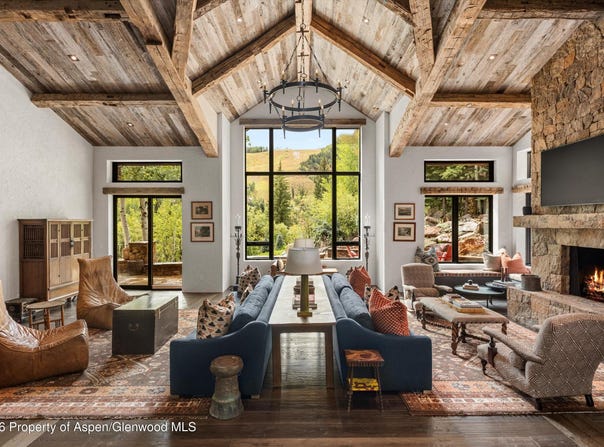
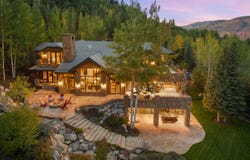
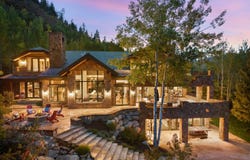
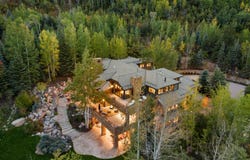
Adjacent to the Tiehack Ski area at Buttermilk, tucked among towering aspens and the sounds of Maroon Creek, lies one of Aspen's most remarkable opportunities. This rare dual-lot estate encompasses two adjoining parcels at just over six acres; combined permitting up to 24,000 square feet of living space. Together, they create the possibility of an extraordinary mountain compound - a rarity in Aspen. Step through the stone courtyard and into a residence where rustic mountain charm meets modern luxury. Newly and completely renovated, this 10,861-square-foot retreat offers 8 bedrooms, 7 full baths, and 2 half baths. Inside, stone and wood floors anchor the interiors to their alpine surroundings, while soaring windows frame commanding views of Aspen Highlands and the Thunderbowl ski run. The effect is both dramatic and grounding - the mountains feel like part of every room. The great room, accented with reclaimed timbers and a roaring fireplace, is designed to welcome both large gatherings and intimate conversations. Flowing seamlessly from this central space, multiple patios invite you outdoors to gather by the fire pit, listen to the serene waterfall, or simply take in the mountain horizon while Maroon Creek provides a natural soundtrack. The kitchen is its own private domain, thoughtfully crafted with dual workspaces. A scullery, prep kitchen, and butler's pantry allow the artistry of cooking to happen behind the scenes, while the main kitchen remains a hub for entertaining. Off the kitchen, a cozy den with fireplace offers the perfect retreat - a warm spot for the chef or family to unwind with a glass of wine and a book. The dining room, perfectly positioned between the kitchen and great room, invites family and friends to gather without ever feeling separate from the flow of conversation or the mountain views beyond. A lodge-like study adds another layer of retreat - with its fireplace, bar, and game tables, it's a room designed for late-night storytelling and laughter. Upstairs is the heart of family life. The primary suite is a sanctuary, complete with its own fireplace and wraparound deck. From here, mornings begin with coffee overlooking fresh snow on Thunderbowl and nights end to the soft rhythm of Maroon Creek below. The spa-inspired bath includes a soaking tub, walk-in shower, generous closet, and a fireplace for the ultimate sense of comfort. Four additional bedrooms, along with a central den, complete the upper level - offering privacy for family and guests within easy reach of the primary suite. The lower level extends the home's versatility with a secondary living room, perfect for movie nights or game-day viewing. Two additional ensuite bedrooms, a spacious mudroom with storage for every season, and a large laundry, storage area and two-car garage make this level as practical as it is welcoming. The backyard provides yet another venue for fun, games, and family memories. Directly beside the main residence lies 1400 Tiehack Road, an equally valuable component of this offering. With ability to design a new main residence (totaling up to 10,000 square feet), this parcel allows the creation of a custom retreat to complement 1470 Tiehack - whether as a guest home, wellness sanctuary, or legacy estate for future generations. Approved plans call for a beautifully landscaped guest house and pool - envision a one-bedroom suite with office, music room, ample storage, and additional garage bays. Yet the possibilities extend further. Here, lifestyle is defined by access and ease. The Tiehack lift is just steps from your door, inviting early-morning ski laps or evening skin-ups for fresh tracks at sunrise. Miles of hiking and biking trails unfurl in every direction, while downtown Aspen is a beautiful walk or short bike ride away via the Tiehack Bridge. Aspen Highlands, Snowmass Village, and the Aspen Airport are all within minutes. This is more than a home - it is a place to gather, retreat, and celebrate Aspen.
Property Details
Basic Info
Indoor Feature
Outdoor Feature
Basic Info
Property Type
House
Listing Status
Active
Land Size
25,211.94 m2
Building Size
1,009.02 m2
Year Built
2000
Rooms
8 bedroom(s), 8 bathroom(s)
Num Floors
3
County
Pitkin
Parcel ID
273514209001
Provider
Aspen Glenwood MLS
Subdivision
Maroon Creek Club
Brokerage Office Name
Aspen Snowmass Sotheby's International Realty
Brokerage Office Phone
(970) 925-6060
Neighbourhoods
Maroon Creek Club
Address
1470/1400 Tiehack Road, Aspen, CO 81611
Tax History
| Year | Tax amount | |
|---|---|---|
| 2025 | USD $95143 | AUD $136,680* |
*Converted price in your currency provided by Open Exchange Rates. Exchange rates are subject to continuous change. Neither realestate.com.au nor its affiliates guarantee that the conversion reflects current conversion rates and are not responsible for any inaccuracies. realestate.com.au recommends that you independently verify any information before relying on it.
Contact Agent
Terry Rogers
Aspen Snowmass Sotheby's International Realty-Snowmass Village
P O Box 5000 50 Snowmass Village Mall, Snowmass Village, CO 81615
Get in touch
Contact Agent
Contact Agent
Email enquiry to Aspen Snowmass Sotheby's International Realty-Snowmass Village
Terry Rogers
P O Box 5000 50 Snowmass Village Mall, Snowmass Village, CO 81615
What's your enquiry about?
By clicking "Submit", you accept our Privacy Policy and acknowledge that as the agent for this property is located overseas, your information may not be handled in accordance with the privacy laws applicable to this website.
Property ID: 110105510180
Original Property ID: 3yd-AGSMLS-191596Data provided by Aspen Glenwood MLS, MLS #: 191596
* THIS SERVICE MAY CONTAIN TRANSLATIONS POWERED BY GOOGLE. GOOGLE DISCLAIMS ALL WARRANTIES RELATED TO THE TRANSLATIONS, EXPRESS OR IMPLIED, INCLUDING ANY WARRANTIES OF ACCURACY, RELIABILITY, AND ANY IMPLIED WARRANTIES OF MERCHANTABILITY, FITNESS FOR A PARTICULAR PURPOSE AND NONINFRINGEMENT.
Copyright © 2026 Aspen Glenwood MLS. All rights reserved. All information provided by the listing agent/broker is deemed reliable but is not guaranteed and should be independently verified.
Similar Properties
These similar properties are shown based on the property type and distance to this listing.