

14650 Lamon Avenue, Midlothian, IL 60445
 4
4 3
3|House
AUD $690,867
USD $479,873
Published on: 31 Jul 2026
Last updated on: 13 Sep 2026
Property ID: 110109597746
Translate to English
Residential, Midlothian, IL
14650 Lamon Avenue, Midlothian, IL 60445
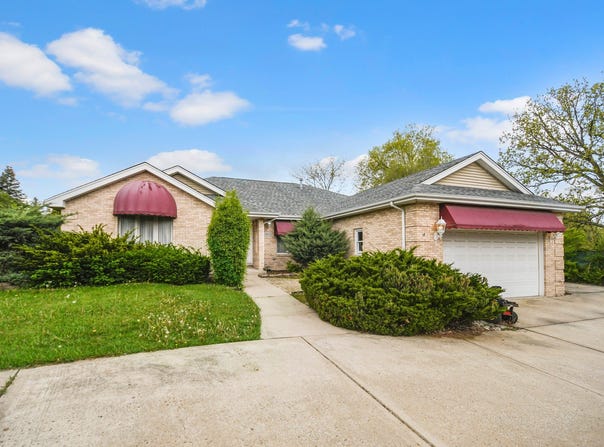
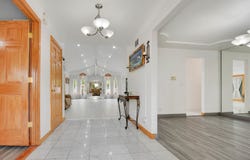
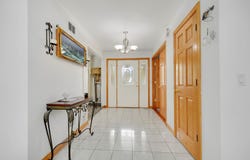
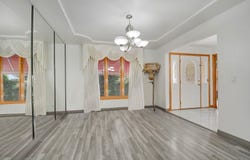
***$15,000 Price Drop!***This well-designed one-level ranch offers the perfect blend of comfort and functionality for everyday living, entertaining, or hobbies. Featuring a finished basement, attached 2-car garage, and an additional detached 2-car garage, the home sits on a spacious, fully fenced corner lot with a circular driveway, expansive backyard, and a large patio ideal for outdoor gatherings. Step inside and discover its efficiently designed 2,352 sq. ft. main-level interior. A gracious foyer opens to a welcoming dining room and flows into a spacious living room with newer flooring, beautifully open to a thoughtfully designed wraparound kitchen featuring white cabinetry, granite countertops, a large island with breakfast bar and large skylight. The primary bedroom suite offers a walk-in closet and a generous ensuite bath with floor-to-ceiling ceramic tile, Jacuzzi tub, and separate shower, shared with an adjacent bedroom perfectly suited for a nursery, den, or home office with double-door entry from the foyer. Two additional bedrooms in the opposite wing feature new carpeting and a second full bathroom, also finished with floor-to-ceiling tile. The finished basement (in addition to the 2,352 sq. ft. on the main level) provides exceptional additional living space, including a large family room with newer flooring, ideal for indoor entertaining, a second full kitchen with island, a third bathroom with steam shower, and a concrete crawlspace for ample storage. The large backyard is complemented by a big concrete patio positioned next to the 2nd garage, along with full sliding party doors leading into the garage with finished interior currently used as a billiards room and storage, perfect for hobbies, a workshop, or weekend projects. An extra-long driveway provides plenty of additional parking. Major updates include furnace (approx. 10 years), central air coil and compressor (approx. 5 years), and roof (approx. 3 years). Conveniently located near Midlothian Country Club and just minutes from shopping and everyday amenities. Easy to see and to buy-schedule your private viewing before this unique opportunity is gone!
Property Details
Basic Info
Indoor Feature
Outdoor Feature
Basic Info
Property Type
House
Listing Status
Active
Land Size
1,659.21 m2
Building Size
218.51 m2
Year Built
1997
Rooms
4 bedroom(s), 3 bathroom(s)
Architecture Style
Ranch
Num Floors
1
County
Cook
Parcel ID
28092050420000
Provider
Midwest Real Estate Data, LLC
Brokerage Office Name
Remax 10
Brokerage Office Phone
(708) 857-1500
Neighbourhoods
Midlothian
Address
14650 Lamon Avenue, Midlothian, IL 60445
Nearby Schools
| Type | School name | District name |
|---|---|---|
| High | Oak Forest High School | Not available |
| Not available | Not available | Not available |
| Elementary | Kerkstra Elementary School | Not available |
| Not available | Not available | Not available |
| Middle | Hille Middle School | Not available |
| Not available | Not available | Not available |
| Juniorhigh | Hille Middle School | Not available |
| Not available | Not available | Not available |
Tax History
| Year | Tax amount | |
|---|---|---|
| 2024 | USD $12211 | AUD $17,580* |
*Converted price in your currency provided by Open Exchange Rates. Exchange rates are subject to continuous change. Neither realestate.com.au nor its affiliates guarantee that the conversion reflects current conversion rates and are not responsible for any inaccuracies. realestate.com.au recommends that you independently verify any information before relying on it.
Contact Agent
Thomas Domasik
RE/MAX 10 in the Park
9658 W 131st Street. , Palos Park, IL 60464
Get in touch
Contact Agent
Contact Agent
Email enquiry to RE/MAX 10 in the Park
Thomas Domasik
9658 W 131st Street. , Palos Park, IL 60464
What's your enquiry about?
By clicking "Submit", you accept our Privacy Policy and acknowledge that as the agent for this property is located overseas, your information may not be handled in accordance with the privacy laws applicable to this website.
Property ID: 110109597746
Original Property ID: 3yd-MREDIL-12719443Data provided by Midwest Real Estate Data, LLC, MLS #: 12719443
* THIS SERVICE MAY CONTAIN TRANSLATIONS POWERED BY GOOGLE. GOOGLE DISCLAIMS ALL WARRANTIES RELATED TO THE TRANSLATIONS, EXPRESS OR IMPLIED, INCLUDING ANY WARRANTIES OF ACCURACY, RELIABILITY, AND ANY IMPLIED WARRANTIES OF MERCHANTABILITY, FITNESS FOR A PARTICULAR PURPOSE AND NONINFRINGEMENT.
Copyright © 2026 Midwest Real Estate Data, LLC. All rights reserved. All information provided by the listing agent/broker is deemed reliable but is not guaranteed and should be independently verified.
Similar Properties
These similar properties are shown based on the property type and distance to this listing.