

1451 COLA Drive, MCLEAN, VA 22101
 6
6 8
8|Other
AUD $5,032,201
USD $3,499,999
Published on: 24 Jul 2026
Last updated on: 02 Oct 2026

Property ID: 110119432937
Translate to English
Residential, MCLEAN, VA
1451 COLA Drive, MCLEAN, VA 22101
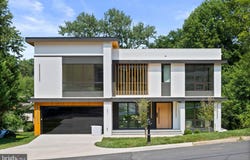
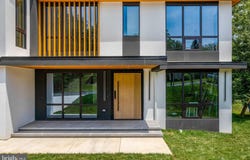
Introducing an exceptional custom-built residence offering more than 8,000 square feet of thoughtfully designed living space in the heart of McLean, just minutes from Washington, D.C. Blending modern architecture, refined craftsmanship, and everyday functionality, this remarkable new-construction home has been designed for sophisticated living and effortless entertaining. The main level showcases a chef's kitchen with sleek Italian cabinetry, an oversized porcelain island, and premium Thermador appliances, including a 48-inch panel-ready refrigerator and 48- inch cooktop. A fully equipped spice kitchen with Bosch appliances, butler's pantry, breakfast nook, powder room, mudroom, pet-washing station, and private en-suite guest bedroom complete this level. A dramatic floating metal staircase with glass railings creates a striking architectural centerpiece. The attached two-car garage includes an EV charging hookup. The luxurious primary suite is a private retreat featuring a fireplace, wine bar, private balcony with a pedestal-paver system, dual walk-in closets, and a spa-inspired bathroom with a soaking tub and bespoke Italian vanities. The upper level also offers a spacious family loft, an oversized laundry room, and three additional en-suite bedrooms. The secondary bathrooms are appointed with Italian-made integrated sinks and premium Kohler plumbing fixtures. The fully finished lower level is designed for recreation, wellness, and entertaining, featuring a spacious recreation room with a fireplace, designer wet bar with Calacatta quartz countertops, glass-enclosed fitness room, and tranquil Zen spa with a dry sauna and a steam shower. This rare offering presents an extraordinary opportunity to own a newly constructed luxury residence combining distinctive design, premium finishes, and an exceptional McLean location.
Property Details
Basic Info
Indoor Feature
Basic Info
Property Type
Other
Listing Status
Active
Land Size
1,172.78 m2
Building Size
750.94 m2
Year Built
2026
Rooms
6 bedroom(s), 8 bathroom(s)
Num Floors
3
County
FAIRFAX
Provider
Bright MLS
Subdivision
POTOMAC HILLS
Brokerage Office Name
Keller Williams Realty McLean/Great Falls
Brokerage Office Phone
(703) 636-7300
Neighbourhoods
POTOMAC HILLS
Address
1451 COLA Drive, MCLEAN, VA 22101
Nearby Schools
| Type | School name | District name |
|---|---|---|
| High | MCLEAN | Not available |
| Not available | Not available | Not available |
| Elementary | CHESTERBROOK | Not available |
| Not available | Not available | Not available |
| Middle | LONGFELLOW | Not available |
| Not available | Not available | Not available |
| Juniorhigh | LONGFELLOW | Not available |
| Not available | Not available | Not available |
Contact Agent
Mansoora Dar
Keller Williams Realty
6820 ELM Street , MCLEAN, VA 22101
Get in touch
Contact Agent
Contact Agent
Email enquiry to Keller Williams Realty
Mansoora Dar
6820 ELM Street , MCLEAN, VA 22101
What's your enquiry about?
By clicking "Submit", you accept our Privacy Policy and acknowledge that as the agent for this property is located overseas, your information may not be handled in accordance with the privacy laws applicable to this website.
Property ID: 110119432937
Original Property ID: 3yd-TRENDPA-VAFX2328406Data provided by Bright MLS, MLS #: VAFX2328406
* THIS SERVICE MAY CONTAIN TRANSLATIONS POWERED BY GOOGLE. GOOGLE DISCLAIMS ALL WARRANTIES RELATED TO THE TRANSLATIONS, EXPRESS OR IMPLIED, INCLUDING ANY WARRANTIES OF ACCURACY, RELIABILITY, AND ANY IMPLIED WARRANTIES OF MERCHANTABILITY, FITNESS FOR A PARTICULAR PURPOSE AND NONINFRINGEMENT.
Copyright © 2026 Bright MLS. All rights reserved. All information provided by the listing agent/broker is deemed reliable but is not guaranteed and should be independently verified.