

145 CURRANT Circle, MAGNOLIA, DE 19962
 4
4 3
3|Other
AUD $576,308
USD $399,900
Published on: 20 Sep 2026
Last updated on: 29 Sep 2026
Property ID: 110110254608
Translate to English
Residential, MAGNOLIA, DE
145 CURRANT Circle, MAGNOLIA, DE 19962
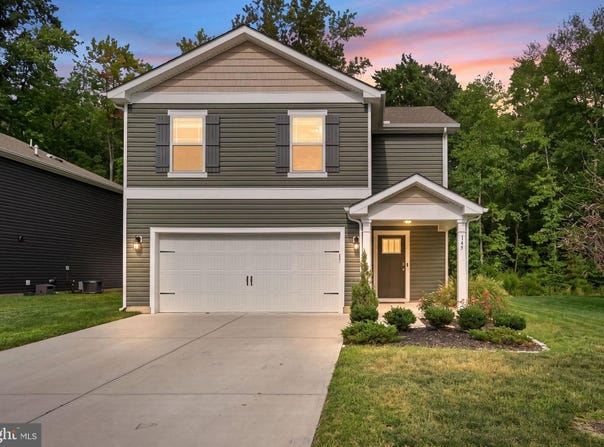
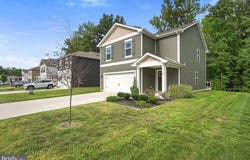
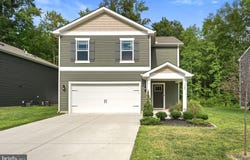
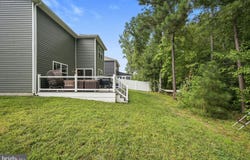
FINANCING OPPORTUNITY! Sellers VA loan with a 4.99% interest rate may be assumable by a qualified buyer/s, subject to lender/servicer approval! Ask for details! Just three years young, exceptionally maintained, and offering a private wooded backdrop, 145 Currant Circle is ready to welcome you home! A job relocation is the only reason this amazing property is available! Located in Magnolia within the award-winning Caesar Rodney School District, this four-bedroom, two-and-a-half-bath home combines modern comfort with an easy, functional floor plan designed for everyday living and entertaining. The open-concept main level creates a natural flow between the Kitchen, Dining Area, and Living Room, making it just as comfortable for quiet evenings at home as it is for gathering with family and friends. The Kitchen features stainless steel appliances, a center island offering additional workspace and seating, and a pantry for plenty of storage. Just beyond the Dining Area, step through the sliding doors and discover one of this home's best features: a maintenance-free composite deck overlooking the peaceful wooded backdrop. With no homes directly behind you, this outdoor space offers wonderful privacy and a place to enjoy colorful foliage in the fall, budding leaves in the spring, summer grilling, morning coffee, or simply unwinding at the end of the day. Upstairs, the thoughtful layout provides added privacy with the Primary Suite situated on one side and three additional bedrooms on the other. The spacious Primary Suite features a large walk-in closet and an en-suite bath with dual vanity, walk-in shower, private water closet, and oversized linen closet. Each of the additional bedrooms offers comfortable space and generous closets, while the conveniently located second-floor Laundry Room makes everyday routines a little easier. Exceptionally cared for and truly move-in ready, this home also includes blinds on all windows, saving you the time and expense of adding them after move-in. The community offers a scenic setting along with a playground and basketball court, while its Magnolia location provides convenient access to shopping, dining, schools, Dover Air Force Base, medical facilities, area parks, Delaware beaches, and more. Come experience the comfort of a newer home, the convenience of a well-designed floor plan, and a backyard setting that gives you your own private place to unwind. Taxes, HOA fees, square footage, and room sizes are estimated. Buyers are to perform their due diligence. Audio/Visual on site.
Property Details
Basic Info
Outdoor Feature
Basic Info
Property Type
Other
Listing Status
Active
Land Size
586.79 m2
Building Size
184.97 m2
Year Built
2023
Rooms
4 bedroom(s), 3 bathroom(s)
Architecture Style
Other
Num Floors
2
County
KENT
Provider
Bright MLS
Subdivision
LOGANBERRY VILLAGE
Brokerage Office Name
L3D LLC
Brokerage Office Phone
(302) 677-0020
Neighbourhoods
LOGANBERRY VILLAGE
Address
145 CURRANT Circle, MAGNOLIA, DE 19962
Nearby Schools
| Type | School name | District name |
|---|---|---|
| High | CAESAR RODNEY | Not available |
| Not available | Not available | Not available |
| Elementary | NELLIE HUGHES STOKES | Not available |
| Not available | Not available | Not available |
| Middle | F NEIL POSTLETHWAIT | Not available |
| Not available | Not available | Not available |
| Juniorhigh | F NEIL POSTLETHWAIT | Not available |
| Not available | Not available | Not available |
Contact Agent
Karyn R. Stant
Keller Williams Realty Central-Delaware
1671 S State Street , Dover, DE 19901
Get in touch
Contact Agent
Contact Agent
Email enquiry to Keller Williams Realty Central-Delaware
Karyn R. Stant
1671 S State Street , Dover, DE 19901
What's your enquiry about?
By clicking "Submit", you accept our Privacy Policy and acknowledge that as the agent for this property is located overseas, your information may not be handled in accordance with the privacy laws applicable to this website.
Property ID: 110110254608
Original Property ID: 3yd-TRENDPA-DEKT2050598Data provided by Bright MLS, MLS #: DEKT2050598
* THIS SERVICE MAY CONTAIN TRANSLATIONS POWERED BY GOOGLE. GOOGLE DISCLAIMS ALL WARRANTIES RELATED TO THE TRANSLATIONS, EXPRESS OR IMPLIED, INCLUDING ANY WARRANTIES OF ACCURACY, RELIABILITY, AND ANY IMPLIED WARRANTIES OF MERCHANTABILITY, FITNESS FOR A PARTICULAR PURPOSE AND NONINFRINGEMENT.
Copyright © 2026 Bright MLS. All rights reserved. All information provided by the listing agent/broker is deemed reliable but is not guaranteed and should be independently verified.
Similar Properties
These similar properties are shown based on the property type and distance to this listing.