

1440 W 67th Ave, Denver, CO 80221
 4
4 4
4|House
AUD $1,001,585
USD $695,000
Published on: 20 Jun 2026
Last updated on: 30 Sep 2026


Property ID: 110108919813
Translate to English
Residential, Denver, CO
1440 W 67th Ave, Denver, CO 80221
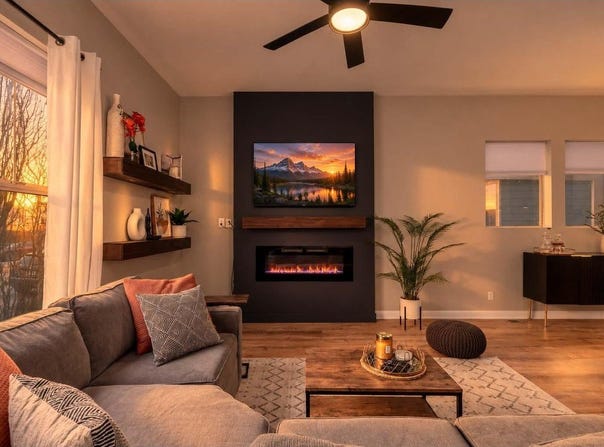
Some homes simply have a little more going for them - and this is one of them. With an expanded floor plan, stylish updates, and noticeably more room to spread out, this Midtown Denver home delivers space and personality in all the right places. An inviting front porch and timeless stone exterior set the tone, while soaring ceilings and abundant natural light make the interior bright and welcoming. The open-concept main level is made for entertaining, with granite countertops, stainless steel appliances, subway tile, abundant cabinetry, a walk-in pantry, and oversized island. A striking new contemporary fireplace adds warmth, character, and a focal point with serious personality. Upstairs, the spacious primary suite feels like a true retreat, complete with a walk-in closet and beautifully remodeled spa-inspired bath (2024) featuring dual vanities, soaking tub, and oversized glass shower. Two additional bedrooms offer flexibility for family, guests, or a home office. The finished basement adds even more room to live, with a stylish 3/4 bath and space for a guest suite, media room, gym, playroom, or whatever your version of "we need one more room" happens to be. Outside, enjoy a private backyard with a unique in-ground deck, plus a Tesla charger, and oversized two-car garage. Ideally situated between Downtown Denver and Boulder, Midtown offers easy access to DIA, parks, trails, Clear Creek, shopping, dining, and commuter routes. Even better? A neighborhood brewery and restaurant are just across the street. With its expanded floor plan, remodeled primary bath, statement fireplace, finished basement, energy-efficient upgrades, and $7,500 in lender credits available for down payment assistance and closing costs, this home offers a rare combination of space, style, location, and value.
Property Details
Basic Info
Indoor Feature
Outdoor Feature
Basic Info
Property Type
House
Listing Status
Active
Land Size
242.81 m2
Building Size
230.31 m2
Year Built
2016
Rooms
4 bedroom(s), 4 bathroom(s)
Architecture Style
Contemporary
Num Floors
2
County
Adams
Parcel ID
R0186393
Provider
IRES MLS
Subdivision
Midtown At Clear Creek
Brokerage Office Name
RE/MAX of Boulder, Inc
Brokerage Office Phone
(303) 441-5622
Neighbourhoods
Midtown At Clear Creek
Address
1440 W 67th Ave, Denver, CO 80221
Nearby Schools
| Type | School name | District name |
|---|---|---|
| High | Global Leadership Academy | Not available |
| Not available | Not available | Not available |
| Elementary | Valley Vie | Not available |
| Not available | Not available | Not available |
| Middle | Trailside Academy | Not available |
| Not available | Not available | Not available |
| Juniorhigh | Trailside Academy | Not available |
| Not available | Not available | Not available |
Tax History
| Year | Tax amount | |
|---|---|---|
| 2025 | USD $6422 | AUD $9,255* |
*Converted price in your currency provided by Open Exchange Rates. Exchange rates are subject to continuous change. Neither realestate.com.au nor its affiliates guarantee that the conversion reflects current conversion rates and are not responsible for any inaccuracies. realestate.com.au recommends that you independently verify any information before relying on it.
Contact Agent
Katie Muller
RE/MAX of Boulder, Inc
2425 Canyon Blvd Ste 110 , Boulder, CO 80302
Get in touch
Contact Agent
Contact Agent
Email enquiry to RE/MAX of Boulder, Inc
Katie Muller
2425 Canyon Blvd Ste 110 , Boulder, CO 80302
What's your enquiry about?
By clicking "Submit", you accept our Privacy Policy and acknowledge that as the agent for this property is located overseas, your information may not be handled in accordance with the privacy laws applicable to this website.
Property ID: 110108919813
Original Property ID: 3yd-IRESCO-1062374Data provided by IRES MLS, MLS #: 1062374
* THIS SERVICE MAY CONTAIN TRANSLATIONS POWERED BY GOOGLE. GOOGLE DISCLAIMS ALL WARRANTIES RELATED TO THE TRANSLATIONS, EXPRESS OR IMPLIED, INCLUDING ANY WARRANTIES OF ACCURACY, RELIABILITY, AND ANY IMPLIED WARRANTIES OF MERCHANTABILITY, FITNESS FOR A PARTICULAR PURPOSE AND NONINFRINGEMENT.
Copyright © 2026 IRES MLS. All rights reserved. All information provided by the listing agent/broker is deemed reliable but is not guaranteed and should be independently verified.
Similar Properties
These similar properties are shown based on the property type and distance to this listing.