

144 Main Street, Dike, IA 50624
 4
4 2
2|House
AUD $388,572
USD $269,900
Published on: 09 Sep 2026
Last updated on: 29 Sep 2026
Property ID: 110110068173
Translate to English
Residential, 1 Story, Dike, IA
144 Main Street, Dike, IA 50624
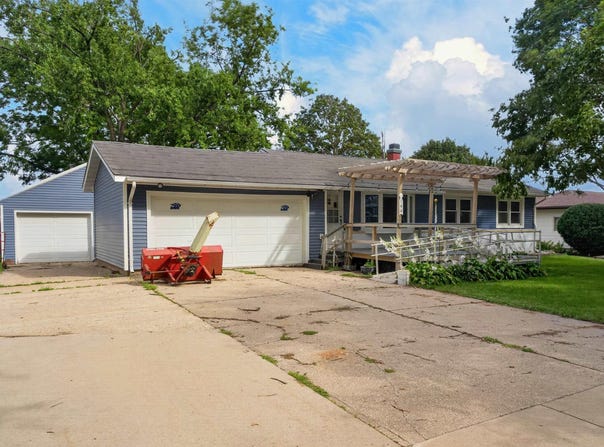
There's more house here than the front of it lets on. Start with the living room, where there's enough space to actually spread out and a tray ceiling overhead that gives the room a little architectural definition. New flooring carries through the home, and from here the layout moves into an updated kitchen and eat-in area with newer appliances that are negotiable with the sale. And because kitchen storage has a way of disappearing remarkably fast, there's also an oversized pantry with plenty of shelving tucked behind a barn door. Nearby, the main-floor laundry is centrally located instead of being relegated to some far corner of the house-which is one of those practical details you appreciate approximately every time you do laundry. Three bedrooms are grouped together down the main hallway in a familiar, traditional layout. The remodeled main-floor bathroom, however, is anything but cramped. It's oversized, with generous maneuvering space, extensive grab bars and separate areas for the toilet and bathing spaces, giving the room a level of accessibility and flexibility that can work for a wide range of needs. And then the house keeps going. Downstairs, you'll find a legal fourth bedroom with egress, a second bathroom, substantial storage and a family room large enough that "bonus space" doesn't really cover it. Movie room, game tables, workout equipment, hobbies, another gathering space-or several of those things at once. There's room to figure it out as you go. Out back, the screened porch is nearly 350 square feet, so calling it a porch feels a little modest. It connects directly to the eat-in kitchen and has enough room to function as a genuine extension of the living space. There's also a functioning hot tub out there, which makes a fairly convincing argument for using it well beyond mosquito season. Then there are the garages. Two of them. Both heated. The attached garage handles the everyday parking, while a second detached garage is tucked behind it near the screened porch, giving you additional space for vehicles, tools, projects, hobbies or the kind of stuff that somehow multiplies once you own a house. A small deck and walkway connect this area to the backyard, which opens toward the Dike-New Hartford school ball fields rather than directly into another row of backyards. The school itself is just a handful of houses away and visible from the front sidewalk. Four bedrooms. Two bathrooms. Main-floor laundry. An oversized pantry. Nearly 350 square feet of screened porch. A hot tub. A substantial finished lower level. Two heated garages. See? More house than the front of it lets on.
Property Details
Basic Info
Indoor Feature
Outdoor Feature
Basic Info
Property Type
House
Listing Status
Active
Land Size
1,052.18 m2
Building Size
166.30 m2
Year Built
1963
Rooms
4 bedroom(s), 2 bathroom(s)
Architecture Style
Other
County
Grundy
Parcel ID
881505105005
Provider
Northeast Iowa Regional Board of Realtors
Brokerage Office Name
RE/MAX Home Group
Brokerage Office Phone
(319) 266-7100
Address
144 Main Street, Dike, IA 50624
Nearby Schools
| Type | School name | District name |
|---|---|---|
| High | Dike | Not available |
| Elementary | Dike / New Hartford | Not available |
| Middle | Dike / New Hartford | Not available |
| Juniorhigh | Dike / New Hartford | Not available |
Contact Agent
Zeb Nicholson
Re/Max Concepts
4800 University Avenue RE/MAX Concepts, Cedar Falls, IA 50613
Get in touch
Contact Agent
Contact Agent
Email enquiry to Re/Max Concepts
Zeb Nicholson
4800 University Avenue RE/MAX Concepts, Cedar Falls, IA 50613
What's your enquiry about?
By clicking "Submit", you accept our Privacy Policy and acknowledge that as the agent for this property is located overseas, your information may not be handled in accordance with the privacy laws applicable to this website.
Property ID: 110110068173
Original Property ID: 3yd-WCFBORIA-20264307Data provided by Northeast Iowa Regional Board of Realtors, MLS #: 20264307
* THIS SERVICE MAY CONTAIN TRANSLATIONS POWERED BY GOOGLE. GOOGLE DISCLAIMS ALL WARRANTIES RELATED TO THE TRANSLATIONS, EXPRESS OR IMPLIED, INCLUDING ANY WARRANTIES OF ACCURACY, RELIABILITY, AND ANY IMPLIED WARRANTIES OF MERCHANTABILITY, FITNESS FOR A PARTICULAR PURPOSE AND NONINFRINGEMENT.
Copyright © 2026 Northeast Iowa Regional Board of Realtors. All rights reserved. All information provided by the listing agent/broker is deemed reliable but is not guaranteed and should be independently verified.
Similar Properties
These similar properties are shown based on the property type and distance to this listing.