

144 Dorrs Corner Road, Ossipee, NH 03814
 2
2 2
2|Other
AUD $616,291
USD $429,000
Published on: 30 Sep 2026
Last updated on: 05 Oct 2026
Property ID: 110110368619
Translate to English
Residential, Ossipee, NH
144 Dorrs Corner Road, Ossipee, NH 03814
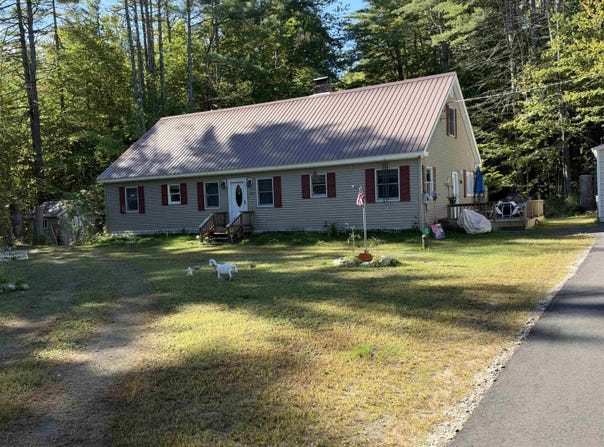
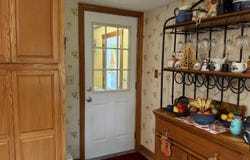
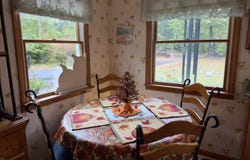
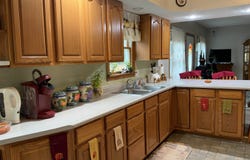
Soon as the sun comes out Toby told Carol, we need to go back to get the outside photos retaken! So, you take inside photos, show everyone how this house is much more than meets the eye! Cape style home is roomy & has lots of potential on the 2nd floor! Enter from the drive into a handy mudroom, leave the wet, snowy shores & coats right here! Step into a warm inviting kitchen. The cove ceiling makes the good size room feel even bigger Lots of cabinet & counter space to please any cook! Create you cozy breakfast corner or sit at the spacious bar that separates the kitchen from the 1st of 2 living rooms. Relax here or step through the French doors to the second living room to warm your toes in front of the pellet stove! Off the 1st living room you'll find a handy office space & a very spacious full bath. Going back to the 2nd living room you have the very nice primary bedroom with half bath, though there is room for a shower if you want to add one. Then on the other side of the 2nd living room, you'll find the laundry room, a second bedroom and even a handy bonus room or walk in closet as it is currently used! Now the surprise, there is a full 2nd story. presently only used for storage this would be a great space for a home office, primary suite or guest space, regular walk up stairs, a closet area is framed in, all it needs is some creative ideas, insulation, sheetrock and you'll have a very large amount of living space. Did we mention, there is a whole house generator, no need to worry if the power goes out here! Oversized 2 car garage has plenty of room for storing pellets, toys and full-sized cars. Handy RV plug in on one side of garage and regular plug on the house side. Need more storage, you've even got a well-built garden shed, and a lean to shed for storing lawn mowers, or other of equipment. Well kept, this home is sure to please. Lot is level around the house then rises up out back, Toby thought the back yard was perfect for games & gardens!
Property Details
Basic Info
Indoor Feature
Outdoor Feature
Basic Info
Property Type
Other
Listing Status
Active
Land Size
21,246.02 m2
Building Size
160.54 m2
Year Built
1995
Rooms
2 bedroom(s), 2 bathroom(s)
Architecture Style
Other
Num Floors
1
County
NH-Carroll
Provider
PrimeMLS
Brokerage Office Name
Exit Realty Leaders
Brokerage Office Phone
603-496-3816
Neighbourhoods
Center Ossipee
Address
144 Dorrs Corner Road, Ossipee, NH 03814
Nearby Schools
| Type | School name | District name |
|---|---|---|
| High | Kingswood Regional High School | Not available |
| Not available | Not available | Not available |
| Elementary | Ossipee Central Elementary Sch | Not available |
| Not available | Not available | Not available |
| Middle | Kingswood Regional Middle | Not available |
| Not available | Not available | Not available |
| Juniorhigh | Kingswood Regional Middle | Not available |
| Not available | Not available | Not available |
Tax History
| Year | Tax amount | |
|---|---|---|
| 2025 | USD $4254 | AUD $6,111* |
*Converted price in your currency provided by Open Exchange Rates. Exchange rates are subject to continuous change. Neither realestate.com.au nor its affiliates guarantee that the conversion reflects current conversion rates and are not responsible for any inaccuracies. realestate.com.au recommends that you independently verify any information before relying on it.
Contact Agent
Contact Agent
Email enquiry to Realty Leaders
Carol Gartland
810 Route 16, Ossipee, NH 03864
What's your enquiry about?
By clicking "Submit", you accept our Privacy Policy and acknowledge that as the agent for this property is located overseas, your information may not be handled in accordance with the privacy laws applicable to this website.
Property ID: 110110368619
Original Property ID: 3yd-NNERENNH-5111934Data provided by PrimeMLS, MLS #: 5111934
* THIS SERVICE MAY CONTAIN TRANSLATIONS POWERED BY GOOGLE. GOOGLE DISCLAIMS ALL WARRANTIES RELATED TO THE TRANSLATIONS, EXPRESS OR IMPLIED, INCLUDING ANY WARRANTIES OF ACCURACY, RELIABILITY, AND ANY IMPLIED WARRANTIES OF MERCHANTABILITY, FITNESS FOR A PARTICULAR PURPOSE AND NONINFRINGEMENT.
Copyright © 2026 PrimeMLS. All rights reserved. All information provided by the listing agent/broker is deemed reliable but is not guaranteed and should be independently verified.
Similar Properties
These similar properties are shown based on the property type and distance to this listing.