

1433 Harvard St, Longmont, CO 80503
 4
4 4
4|House
AUD $1,162,189
USD $809,000
Published on: 26 Jun 2026
Last updated on: 30 Sep 2026
Property ID: 110109032300
Translate to English
Residential, Longmont, CO
1433 Harvard St, Longmont, CO 80503
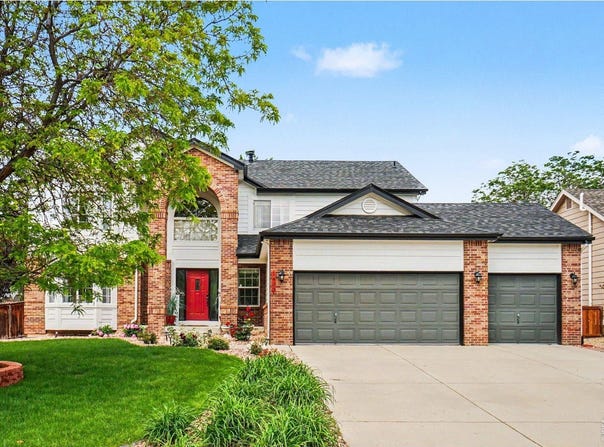
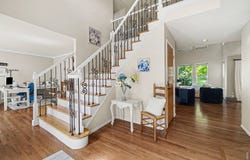
Beautifully updated. Thoughtfully designed. Ready for its next chapter. This spacious Longmont home offers the combination buyers are looking for: a flexible floorplan, extensive updates, a beautifully remodeled kitchen, a private backyard, and a layout that adapts to the way you live. At the heart of the home is a fully remodeled kitchen with quartz countertops, tile backsplash, gas range, double ovens, stainless-steel appliances, and beautifully refinished hardwood floors. The versatile floorplan includes two bedrooms with private bathrooms, creating a rare mini-suite arrangement that works beautifully for guests, extended family, or those wanting additional privacy. The main level also features a study and office, while upgraded faux wood blinds and new windows add comfort and style throughout. The finished 3-car garage includes a custom-built workbench-perfect for projects, hobbies, or simply having room to spread out. Outside, the covered Trex deck, flagstone patio, and fully fenced backyard create an inviting space for morning coffee, summer gatherings, or relaxing at the end of the day. And with no neighbor directly behind you, you'll enjoy an added sense of privacy that is hard to find. The major updates are already taken care of: roof, A/C, exterior paint, interior paint, interior doors, and refinished hardwood floors. A home warranty is included for additional peace of mind. Conveniently located near parks, Mac Lake, schools, and everyday amenities, this is a home with the space and flexibility to grow with you. The updates are done. The floorplan is flexible. The backyard is private. And the opportunity is here. Come see it, imagine yourself here, and bring your offer.
Property Details
Basic Info
Indoor Feature
Outdoor Feature
Basic Info
Property Type
House
Listing Status
Active
Land Size
930.78 m2
Building Size
416.95 m2
Year Built
2000
Rooms
4 bedroom(s), 4 bathroom(s)
Architecture Style
Contemporary
Num Floors
2
County
Boulder
Parcel ID
R0130692
Provider
IRES MLS
Subdivision
Canterbury Pointe
Brokerage Office Name
RE/MAX Nexus
Brokerage Office Phone
(970) 295-4760
Neighbourhoods
Canterbury Pointe
Address
1433 Harvard St, Longmont, CO 80503
Nearby Schools
| Type | School name | District name |
|---|---|---|
| High | Silver Creek | Not available |
| Not available | Not available | Not available |
| Elementary | Longmont Estates | Not available |
| Not available | Not available | Not available |
| Middle | Westview | Not available |
| Not available | Not available | Not available |
| Juniorhigh | Westview | Not available |
| Not available | Not available | Not available |
Tax History
| Year | Tax amount | |
|---|---|---|
| 2025 | USD $5290 | AUD $7,599* |
*Converted price in your currency provided by Open Exchange Rates. Exchange rates are subject to continuous change. Neither realestate.com.au nor its affiliates guarantee that the conversion reflects current conversion rates and are not responsible for any inaccuracies. realestate.com.au recommends that you independently verify any information before relying on it.
Contact Agent
Regan Sample
RE/MAX Nexus
1725 Vista View Dr. #A , Longmont, CO 80504
Get in touch
Contact Agent
Contact Agent
Email enquiry to RE/MAX Nexus
Regan Sample
1725 Vista View Dr. #A , Longmont, CO 80504
What's your enquiry about?
By clicking "Submit", you accept our Privacy Policy and acknowledge that as the agent for this property is located overseas, your information may not be handled in accordance with the privacy laws applicable to this website.
Property ID: 110109032300
Original Property ID: 3yd-IRESCO-1062114Data provided by IRES MLS, MLS #: 1062114
* THIS SERVICE MAY CONTAIN TRANSLATIONS POWERED BY GOOGLE. GOOGLE DISCLAIMS ALL WARRANTIES RELATED TO THE TRANSLATIONS, EXPRESS OR IMPLIED, INCLUDING ANY WARRANTIES OF ACCURACY, RELIABILITY, AND ANY IMPLIED WARRANTIES OF MERCHANTABILITY, FITNESS FOR A PARTICULAR PURPOSE AND NONINFRINGEMENT.
Copyright © 2026 IRES MLS. All rights reserved. All information provided by the listing agent/broker is deemed reliable but is not guaranteed and should be independently verified.