

14304 KATHLEEN Lane, BRANDYWINE, MD 20613
LATEST
 4
4 4
4|Other
AUD $739,836
USD $515,000
Published on: 04 Oct 2026
Last updated on: 04 Oct 2026
Property ID: 110120106601
Translate to English
Residential, BRANDYWINE, MD
14304 KATHLEEN Lane, BRANDYWINE, MD 20613
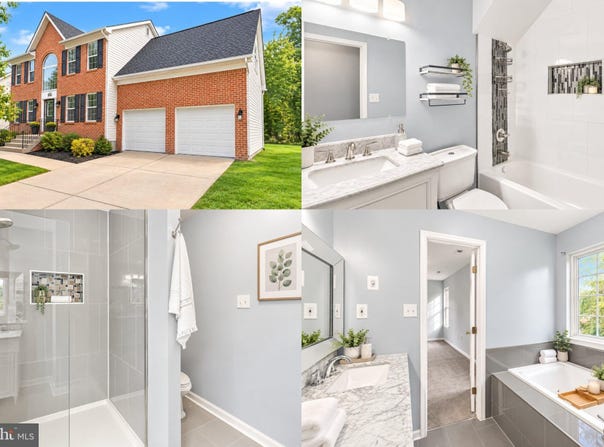
Assumable loan at 2.375%, subject to lender approval and buyer qualification! Welcome to 14304 Kathleen Ln, Brandywine, MD 20613-a recently updated brick-front Colonial in Brandywine Village, situated on a spacious 0.46-acre lot with no HOA! Built in 1999, this detached home offers four bedrooms, two and a half bathrooms, three levels of living space, a fully finished basement, and an attached two-car garage. Classic architectural details and inviting interiors provide a comfortable setting for everyday living and entertaining. A welcoming two-story foyer makes a memorable first impression, featuring a large arched window that brings natural light into the entrance and highlights the staircase and upper-level overlook. Neutral finishes, wood-look flooring, recessed lighting, and contemporary fixtures complement the interior. Multiple living areas offer flexibility for gathering, relaxing, dining, and working from home. The kitchen features white cabinetry, a tile backsplash, ample counter space, and appliances including a wall oven, cooktop, and refrigerator. An exhaust fan and disposal add convenience, while cabinet storage keeps everyday essentials within reach. The breakfast bar provides seating for morning coffee, casual meals, or conversation while cooking. The adjoining dining area overlooks the backyard, creating an inviting backdrop for everyday meals and special occasions. The family room features a fireplace that serves as a natural focal point and creates a welcoming space to unwind. Additional main-level living areas offer room for a separate sitting area, dining room, or dedicated workspace, allowing you to personalize the layout around your needs. The primary suite provides a comfortable retreat with a private bathroom featuring a double vanity, separate tub, and shower. Additional bedrooms accommodate guests, hobbies, or a home office, offering flexibility as your needs change. The fully finished basement, complete with walkout stairs, adds another level of usable living space. Create a recreation room, media area, home gym, playroom, or hobby space to suit your lifestyle. Whether you need a separate setting for entertainment or additional room to spread out, this level offers plenty of possibilities. An attic provides extra storage. Outside, the generous 0.46-acre lot offers space for gardening, outdoor gatherings, recreation, and relaxation. Mature trees and wooded surroundings enhance the setting, providing a green backdrop for enjoying the outdoors. Add seating arrangements, garden beds, or landscaping touches to make the backyard your own. The attached two-car garage and additional driveway parking provide convenience for daily use and visitors. Located near Brandywine shopping and dining, this home combines recently updated interiors, flexible living spaces, substantial outdoor room, and the benefit of no HOA. The opportunity to assume the existing loan at 2.375% adds another feature to explore, subject to lender approval and buyer qualification. Schedule your private showing to experience the space, setting, and possibilities at 14304 Kathleen Lane!
Property Details
Basic Info
Indoor Feature
Outdoor Feature
Basic Info
Property Type
Other
Listing Status
Active
Land Size
1,859.94 m2
Building Size
254.37 m2
Year Built
1999
Rooms
4 bedroom(s), 4 bathroom(s)
Architecture Style
Colonial
Num Floors
3
County
PRINCE GEORGES
Provider
Bright MLS
Subdivision
BRANDYWINE VILLAGE
Brokerage Office Name
Samson Properties
Brokerage Office Phone
(703) 378-8810
Neighbourhoods
BRANDYWINE VILLAGE
Address
14304 KATHLEEN Lane, BRANDYWINE, MD 20613
Contact Agent
Emanuel Nieves Rolon
Samson Properties
6363 Walker Lane unit: 130 , Alexandria, VA 22310
Get in touch
Contact Agent
Contact Agent
Email enquiry to Samson Properties
Emanuel Nieves Rolon
6363 Walker Lane unit: 130 , Alexandria, VA 22310
What's your enquiry about?
By clicking "Submit", you accept our Privacy Policy and acknowledge that as the agent for this property is located overseas, your information may not be handled in accordance with the privacy laws applicable to this website.
Property ID: 110120106601
Original Property ID: 3yd-TRENDPA-MDPG2220520Data provided by Bright MLS, MLS #: MDPG2220520
* THIS SERVICE MAY CONTAIN TRANSLATIONS POWERED BY GOOGLE. GOOGLE DISCLAIMS ALL WARRANTIES RELATED TO THE TRANSLATIONS, EXPRESS OR IMPLIED, INCLUDING ANY WARRANTIES OF ACCURACY, RELIABILITY, AND ANY IMPLIED WARRANTIES OF MERCHANTABILITY, FITNESS FOR A PARTICULAR PURPOSE AND NONINFRINGEMENT.
Copyright © 2026 Bright MLS. All rights reserved. All information provided by the listing agent/broker is deemed reliable but is not guaranteed and should be independently verified.